
Service

Layout and Subdivision Planning

We develop layouts that work on the ground: sensible plot arrangements, workable circulation and open space that has a purpose. Layouts are prepared with the relevant planning standards and site conditions in mind.

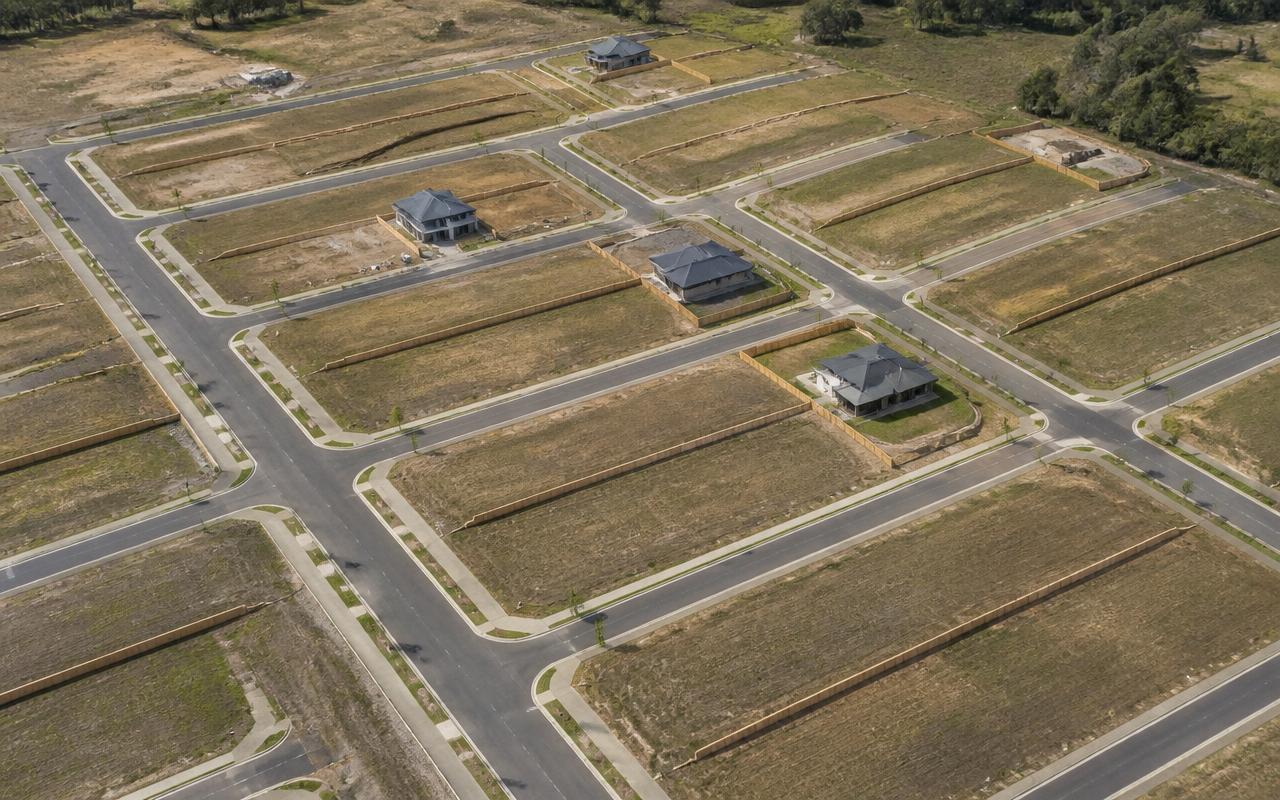
Aerial view of a newly subdivided residential layout with surveyed plots, kerbed access streets and a few completed houses.
Illustrative image — a subdivision layout at implementation stage. Not a record of a delivered project.

What this service covers

  • Land-use allocation and block structure
  • Plot subdivision and plot-size arrangements
  • Road hierarchy, circulation and pedestrian movement
  • Open space, buffers and green infrastructure
  • Layout option development and refinement

Typical deliverables

  • Layout and subdivision drawings
  • Plot schedules and land-use tables
  • Circulation and open-space plans
  • Supporting planning notes for the layout

Related work

  • Southeastern Free Will Baptist College — Campus Master Plan

    A full campus master plan for Southeastern Free Will Baptist College in Wendell, North Carolina, USA, covering 60.87 acres, taken from concept layout through to building-level elevations and floor plans, and presented as a three-dimensional walkthrough animation.

    View case study: Southeastern Free Will Baptist College — Campus Master Plan
  • Residential Estate — Ibadan, Nigeria

    A residential estate layout in Ibadan, Nigeria, presented as a three-dimensional animation showing the arrangement of residential plots, internal roads, circulation routes, parking and landscaped open space across the development.

    View case study: Residential Estate — Ibadan, Nigeria
  • Three-Dimensional Design Animation

    A three-dimensional design animation used to communicate built form, site arrangement and the relationship between buildings and their surroundings to non-technical audiences.

    View case study: Three-Dimensional Design Animation
  • Precious Cornerstone University — Master Plan

    Ideeplan Consult, in collaboration with Digital Fronts, prepared a full institutional master plan for a university campus covering 62 distinct land-use zones, including academic faculties, student and staff housing, sports facilities, a worship centre, conservation areas and future-development land banks.

    View case study: Precious Cornerstone University — Master Plan
  • Industrial Layout Plan — Boise, Idaho

    A large-scale industrial layout plan across a 525.20-acre site in Boise, Ada County, Idaho, organising warehousing, distribution and light-manufacturing land uses, and presented as a three-dimensional animation.

    View case study: Industrial Layout Plan — Boise, Idaho
  • Industrial Layout Design — Indonesia

    A warehousing and distribution layout for a client in Indonesia, organising several large warehouse buildings with a dedicated container and loading yard along a central access road, presented as a three-dimensional animation.

    View case study: Industrial Layout Design — Indonesia
  • Storage Facility Layout, Utah

    A storage facility layout presented as a three-dimensional animation, showing the arrangement of storage units, access driveways, turning areas, parking and site boundaries.

    View case study: Storage Facility Layout, Utah
  • Industrial Layout Design, California

    An industrial layout arranging built units, internal access roads, parking, landscaped open space and a central amenity area, presented as a site plan and three-dimensional views.

    View case study: Industrial Layout Design, California

Related services

Work, Learn & Earn with Ideeplan

See how professionals, firms and institutions may collaborate with Ideeplan Consult, learn through Ideeplan Academy, and contribute expertise. No work, membership, income or acceptance is guaranteed.

Explore the pathways

Have a planning challenge to discuss?

Share your project context, requirements and timeline with Ideeplan Consult.

Discuss a Project