
Development Layouts and Subdivision PlanningIdeeplan Consult Project

Proposed Residential Layout, Prampram, Ghana

Residential development, Land and site development · Project location: Prampram Locality, Ningo District, Greater Accra Region · Ghana

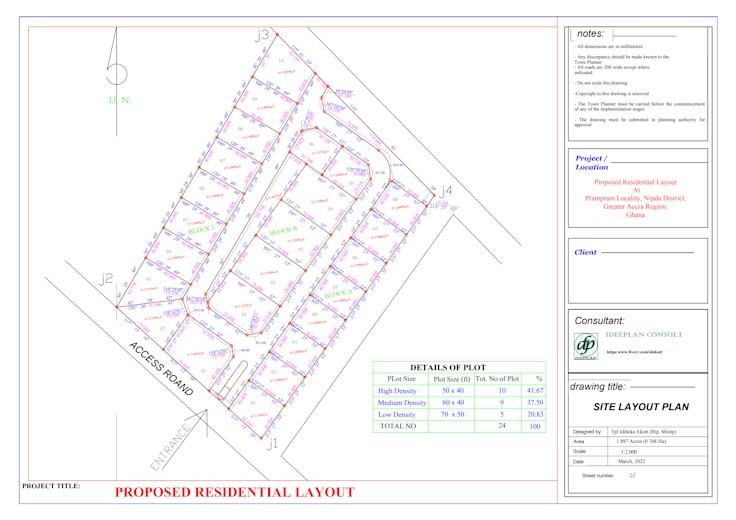
A residential subdivision layout of 24 plots across three blocks, with a plot schedule setting out high, medium and low density plot sizes, access roads and an entrance arrangement.

Project brief

The layout divides a 1.897-acre site into 24 plots served by an access road and internal roads, with a plot schedule of ten high-density plots at 50 by 40 feet, nine medium-density plots at 60 by 40 feet and five low-density plots at 70 by 50 feet.

Ideeplan Consult's role

Layout design and planning documentation by Ideeplan Consult, prepared by Tpl. Idibeke Ekott, Principal Consultant. The client is not named.

Scope of services

  • Plot subdivision and density arrangement
  • Access road and internal circulation layout
  • Plot schedule and area analysis
  • Layout drawing for planning submission

Methodology and technical process

  • Plot yield and density testing against site area
  • Road hierarchy and entrance arrangement
  • Scaled layout drafting with a plot schedule

Software and tools

  • AutoCAD
  • Revit

Technical evidence: maps, plans and drawings

Static project outputs prepared for this commission. Illustrative visuals, where used, are labelled in the caption.

  • Residential subdivision layout plan for a site at Prampram, Ghana, showing three plot blocks, access and internal roads, an entrance and a plot schedule table
    Site layout plan, March 2022. Scale 1:2,000.

Deliverables

  • Site layout plan at 1:2,000
  • Plot schedule by density and plot size

Skills demonstrated

  • Residential subdivision design
  • Plot yield analysis
  • Planning submission drafting

Information not published

The following details are withheld because they are unverified or not cleared for publication:

  • Client name
  • Approval status
  • Construction status

Attribution and verification

Project title, locality, area, scale, date, software, scope and drawing supplied and approved for publication by Ideeplan Consult (project details document). The client and approval status are withheld.

Related projects

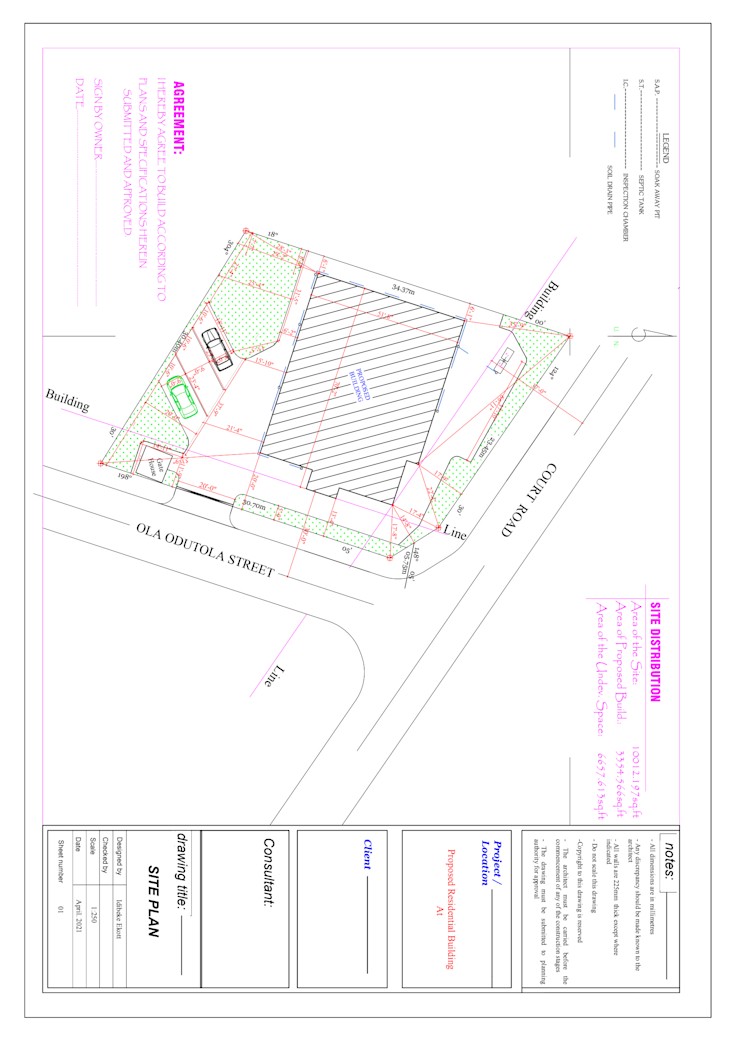
  • Dimensioned CAD site plan for a proposed residential building on a corner plot, showing setbacks, a gate house, parking, sanitary provision and a site area distribution schedule
    Technical DocumentationImages, maps and drawings

    Ideeplan Consult Project

    Proposed Residential Building, Ola Odutola Street

    Residential site plan and planning documentation · Ola Odutola Street · April 2021

    A measured site plan for a proposed residential building, setting out the building footprint within the site, sanitary provision, parking and a site area distribution schedule.

    View Project: Proposed Residential Building, Ola Odutola Street
  • Video preview for Residential Estate — Ibadan, Nigeria
    Case StudyResidential EstateVideo and animation

    Selected Professional Experience

    Residential Estate — Ibadan, Nigeria

    Residential estate planning and layout · Project location: Ibadan, Nigeria · Published July 2022

    A residential estate layout in Ibadan, Nigeria, presented as a three-dimensional animation showing the arrangement of residential plots, internal roads, circulation routes, parking and landscaped open space across the development.

    Watch Project Animation: Residential Estate — Ibadan, Nigeria

Planning a comparable project?

Ideeplan Consult provides planning, GIS and technical support to development, institutional and multidisciplinary project teams.