Planning, spatial analysis and documentation work.
A work library of planning, masterplanning, GIS and technical documentation projects. Case studies are published only where the project information has been verified and cleared for release.
projects listed on Fiverr
24projects listed on Fiverr
public Fiverr rating
4.7 / 5public Fiverr rating
public Fiverr reviews
23public Fiverr reviews
Publicly verifiable figures from the principal consultant's Fiverr portfolio, shown as supporting evidence of freelance delivery. They do not represent the full body of Ideeplan Consult work, and Fiverr does not endorse Ideeplan Consult. Verified 3 September 2026.
Selected professional work delivered through Ideeplan Consult, expanded with verified project facts, scope, methodology, deliverables and source attribution. Every other published project remains available below.
Case StudyMasterplanning and Urban DevelopmentMixed media
Selected Professional Experience
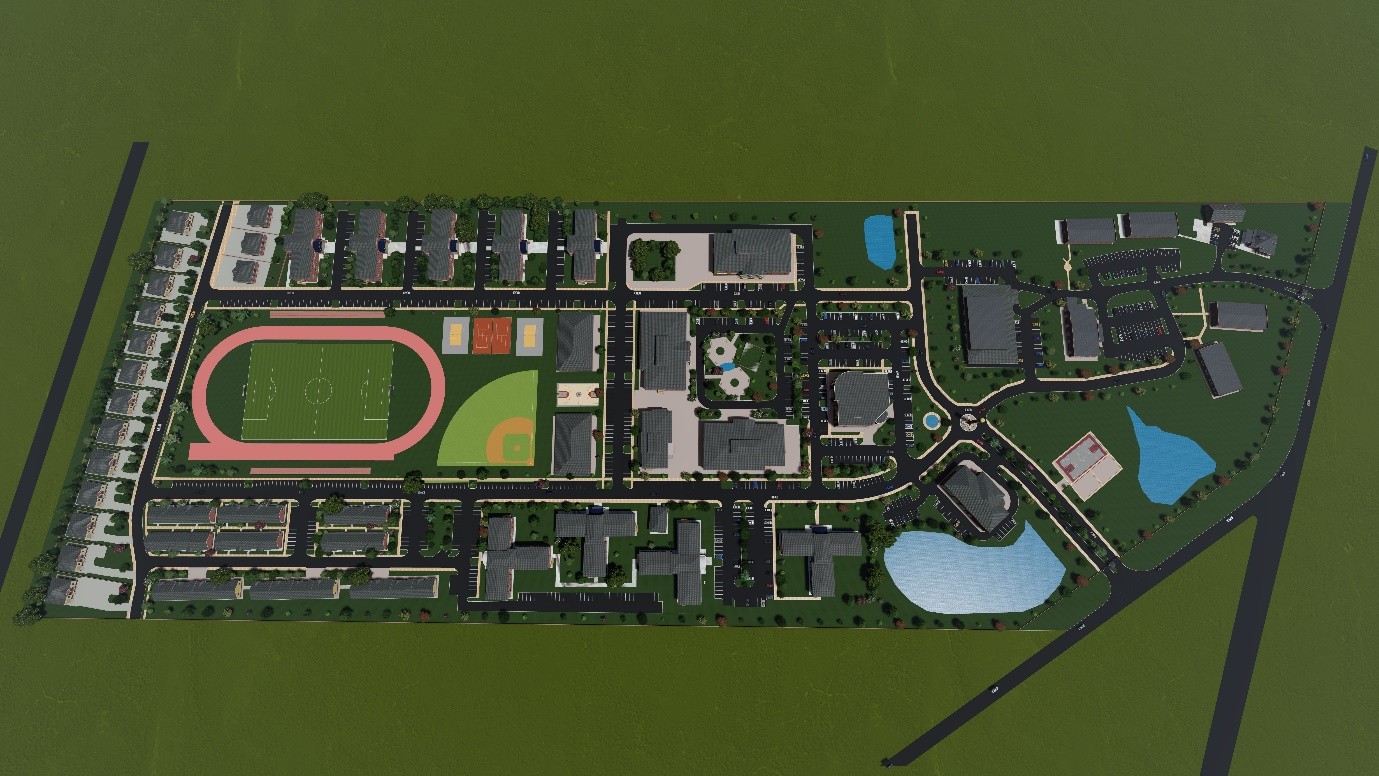
Southeastern Free Will Baptist College — Campus Master Plan
Institutional campus master plan · Wendell, NC, USA · February 2021 (elevations dated June 2021)
A full campus master plan for Southeastern Free Will Baptist College in Wendell, North Carolina, USA, covering 60.87 acres, taken from concept layout through to building-level elevations and floor plans, and presented as a three-dimensional walkthrough animation.
Residential estate planning and layout · Project location: Ibadan, Nigeria · Published July 2022
A residential estate layout in Ibadan, Nigeria, presented as a three-dimensional animation showing the arrangement of residential plots, internal roads, circulation routes, parking and landscaped open space across the development.
Case StudyMasterplanning and Urban DevelopmentMixed media
Selected Professional Experience
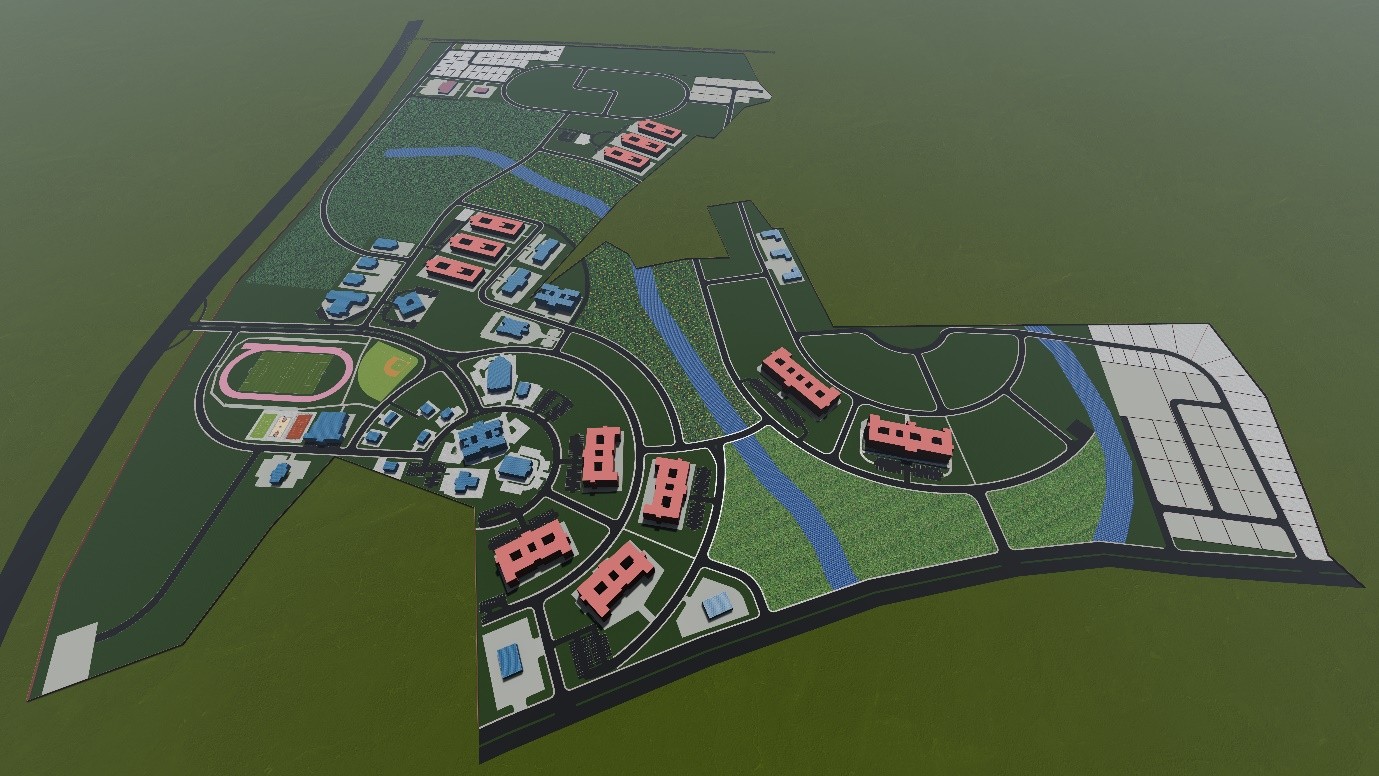
Precious Cornerstone University — Master Plan
Institutional and university campus master planning · Ibadan · November 2022
Ideeplan Consult, in collaboration with Digital Fronts, prepared a full institutional master plan for a university campus covering 62 distinct land-use zones, including academic faculties, student and staff housing, sports facilities, a worship centre, conservation areas and future-development land banks.
Case StudyDevelopment Layouts and Subdivision PlanningMixed media
Selected Professional Experience
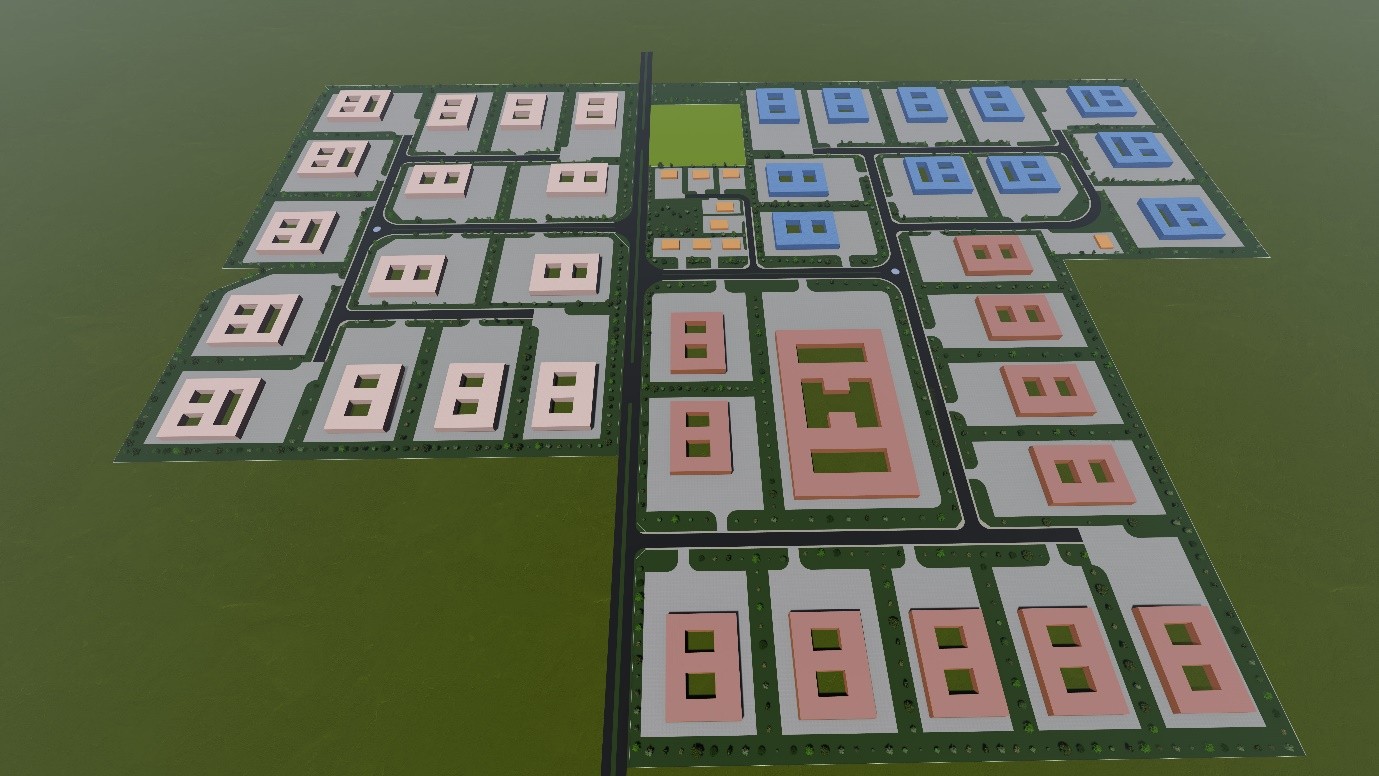
Industrial Layout Plan — Boise, Idaho
Large-scale industrial layout plan · Boise, Ada County, Idaho, USA · October 2023
A large-scale industrial layout plan across a 525.20-acre site in Boise, Ada County, Idaho, organising warehousing, distribution and light-manufacturing land uses, and presented as a three-dimensional animation.
Case StudyDevelopment Layouts and Subdivision PlanningMixed media
Selected Professional Experience
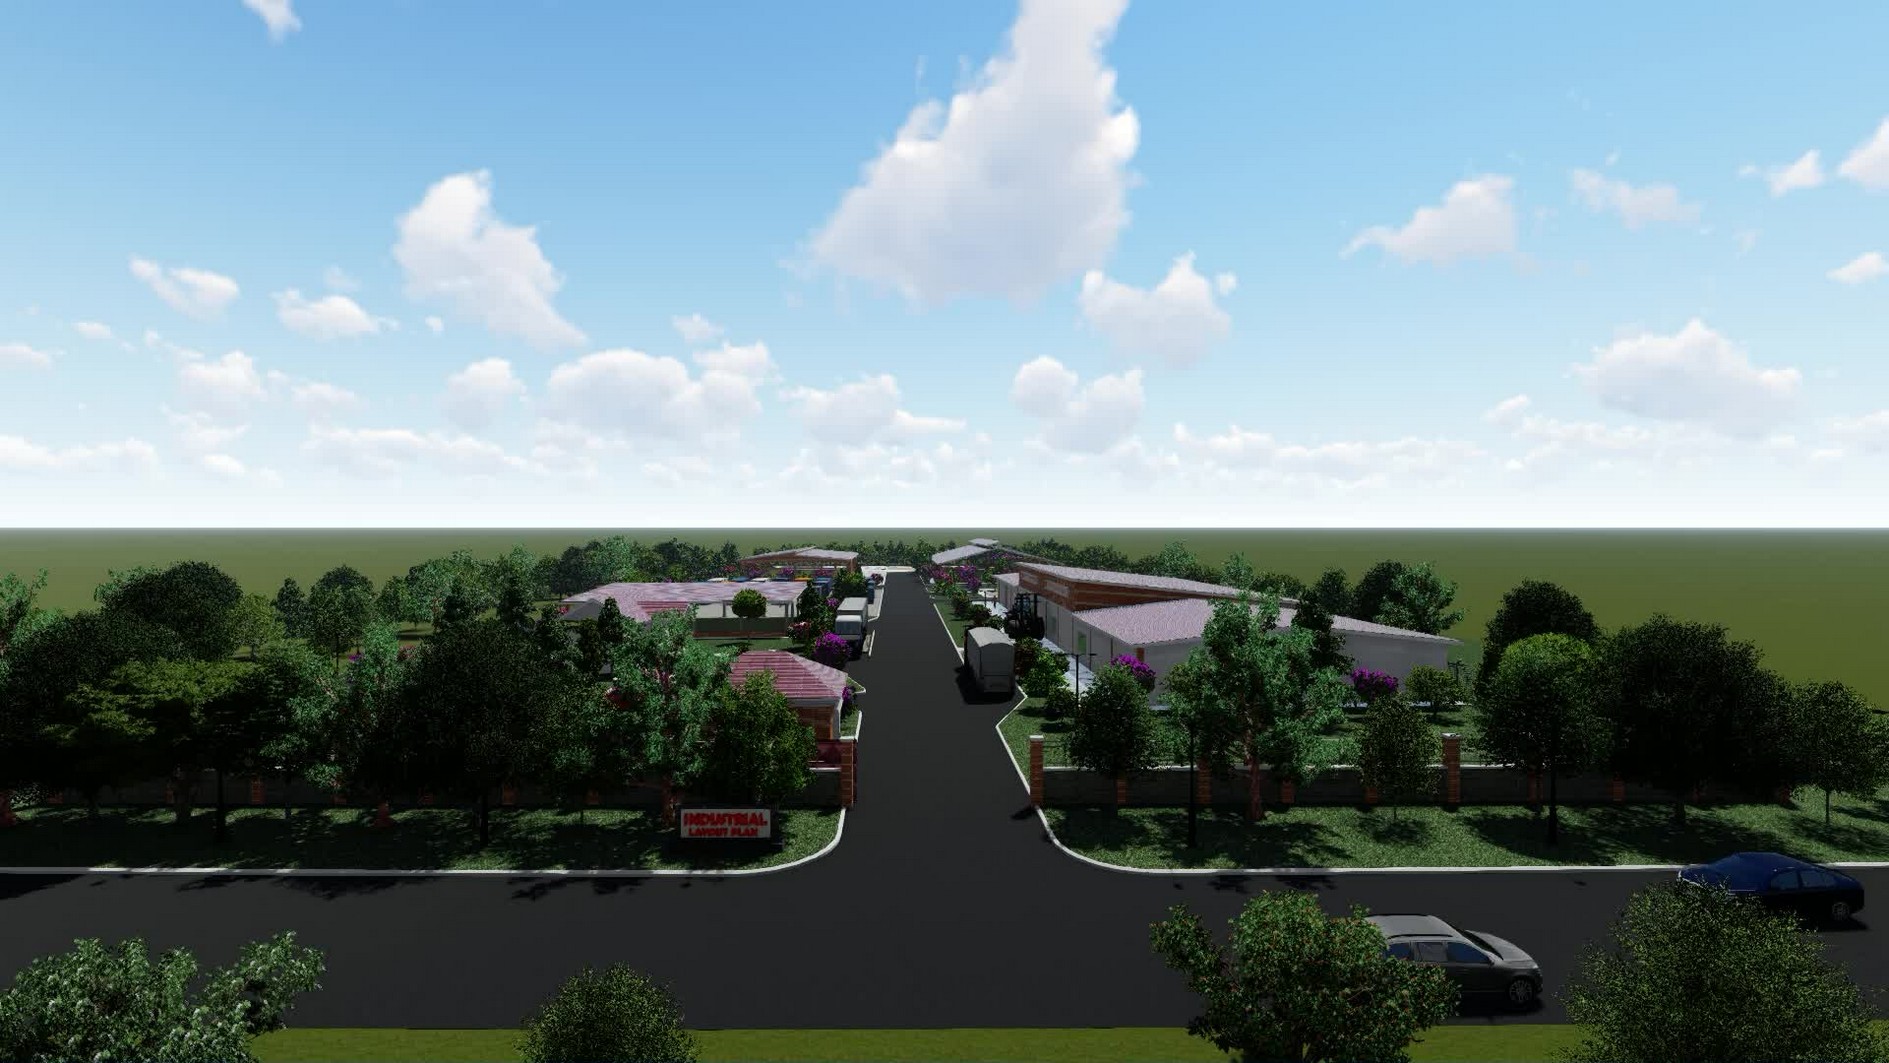
Industrial Layout Design — Indonesia
Warehousing and distribution layout — private international commission · Indonesia
A warehousing and distribution layout for a client in Indonesia, organising several large warehouse buildings with a dedicated container and loading yard along a central access road, presented as a three-dimensional animation.
Case StudyMasterplanning and Urban DevelopmentMixed media
Selected Professional Experience
Southeastern Free Will Baptist College — Campus Master Plan
Institutional campus master plan · Wendell, NC, USA · February 2021 (elevations dated June 2021)
A full campus master plan for Southeastern Free Will Baptist College in Wendell, North Carolina, USA, covering 60.87 acres, taken from concept layout through to building-level elevations and floor plans, and presented as a three-dimensional walkthrough animation.
Residential estate planning and layout · Project location: Ibadan, Nigeria · Published July 2022
A residential estate layout in Ibadan, Nigeria, presented as a three-dimensional animation showing the arrangement of residential plots, internal roads, circulation routes, parking and landscaped open space across the development.
Design visualisation and animation · Published July 2022
A three-dimensional design animation used to communicate built form, site arrangement and the relationship between buildings and their surroundings to non-technical audiences.
Case StudyMasterplanning and Urban DevelopmentMixed media
Selected Professional Experience
Precious Cornerstone University — Master Plan
Institutional and university campus master planning · Ibadan · November 2022
Ideeplan Consult, in collaboration with Digital Fronts, prepared a full institutional master plan for a university campus covering 62 distinct land-use zones, including academic faculties, student and staff housing, sports facilities, a worship centre, conservation areas and future-development land banks.
Case StudyDevelopment Layouts and Subdivision PlanningMixed media
Selected Professional Experience
Industrial Layout Plan — Boise, Idaho
Large-scale industrial layout plan · Boise, Ada County, Idaho, USA · October 2023
A large-scale industrial layout plan across a 525.20-acre site in Boise, Ada County, Idaho, organising warehousing, distribution and light-manufacturing land uses, and presented as a three-dimensional animation.
Case StudyDevelopment Layouts and Subdivision PlanningMixed media
Selected Professional Experience
Industrial Layout Design — Indonesia
Warehousing and distribution layout — private international commission · Indonesia
A warehousing and distribution layout for a client in Indonesia, organising several large warehouse buildings with a dedicated container and loading yard along a central access road, presented as a three-dimensional animation.
Development Layouts and Subdivision PlanningMixed media
Selected Professional Experience
Storage Facility Layout, Utah
Storage facility layout visualisation · Utah
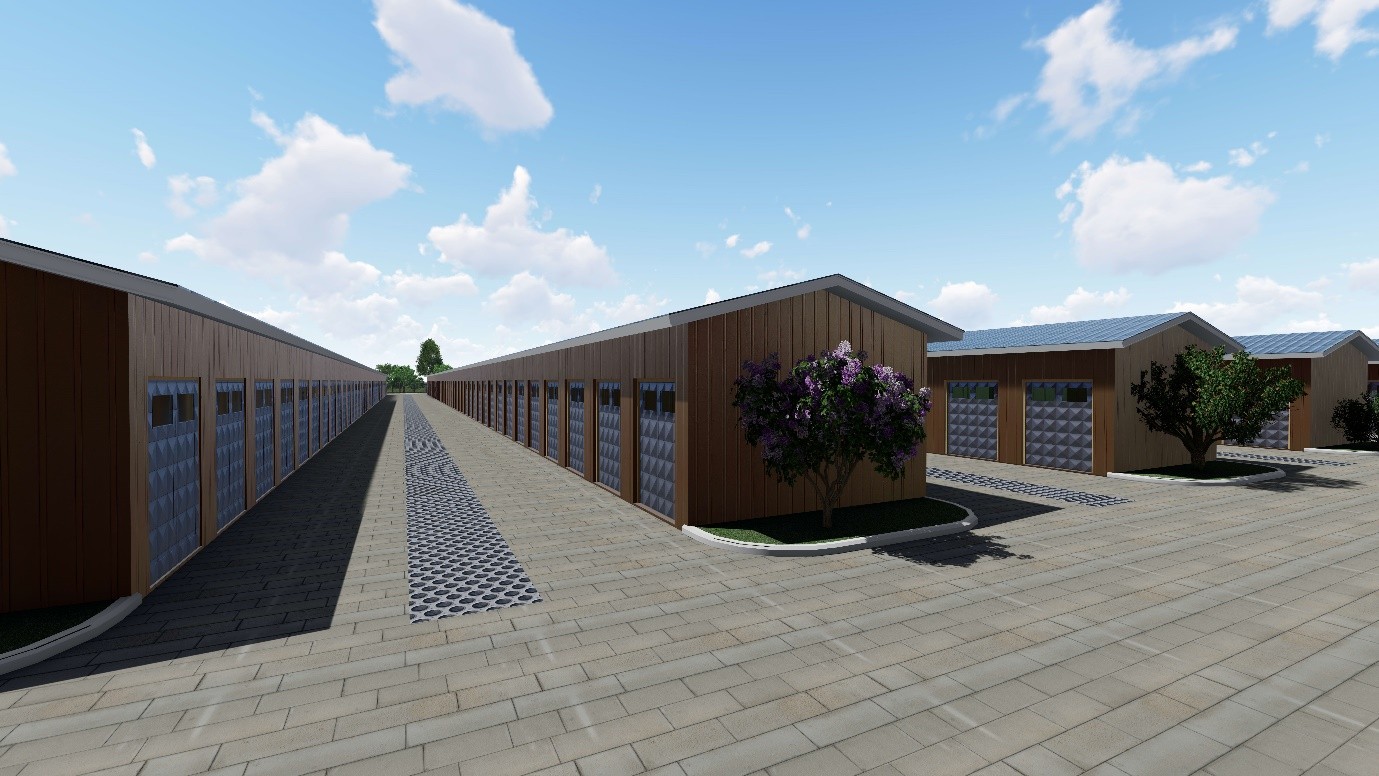
A storage facility layout presented as a three-dimensional animation, showing the arrangement of storage units, access driveways, turning areas, parking and site boundaries.
Development Layouts and Subdivision PlanningImages, maps and drawings
Ideeplan Consult Project
Industrial Layout Design, California
Industrial layout design and three-dimensional visualisation · California
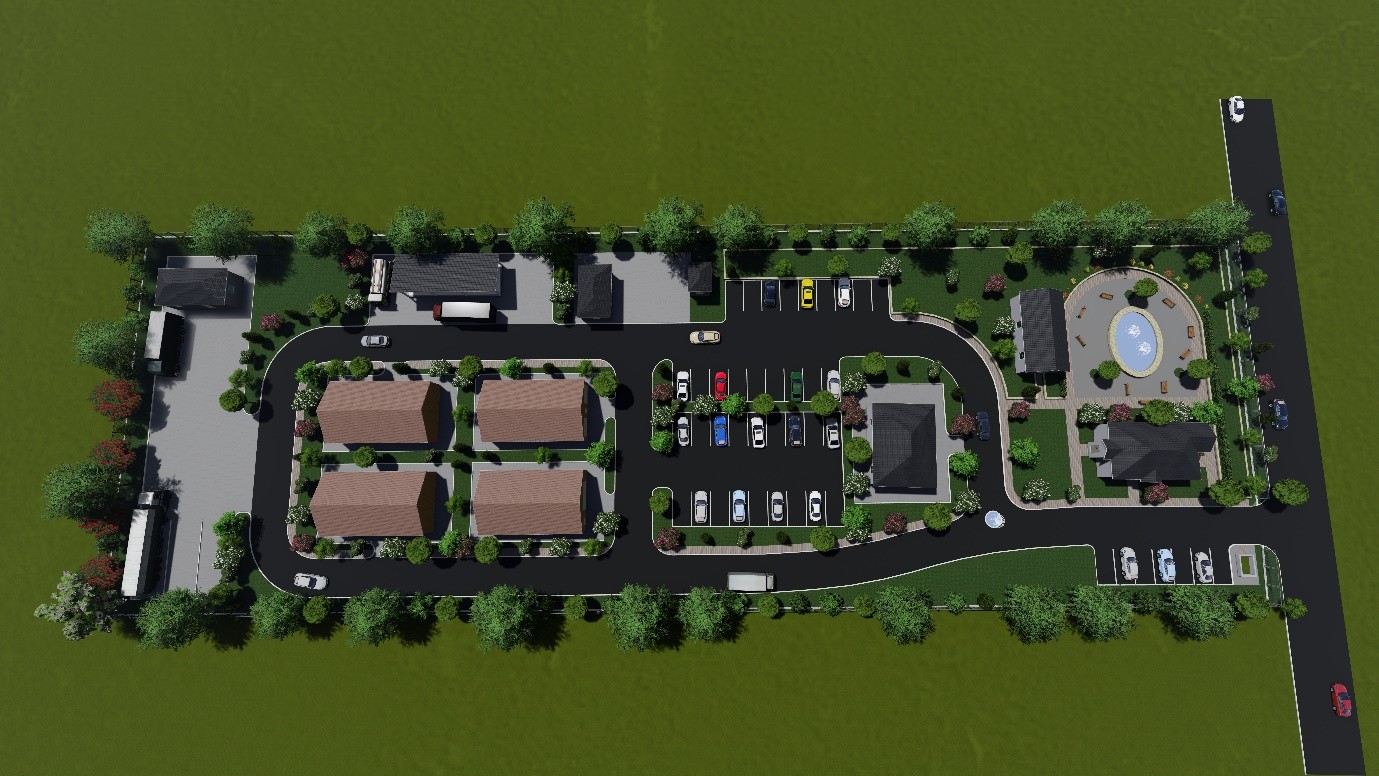
An industrial layout arranging built units, internal access roads, parking, landscaped open space and a central amenity area, presented as a site plan and three-dimensional views.
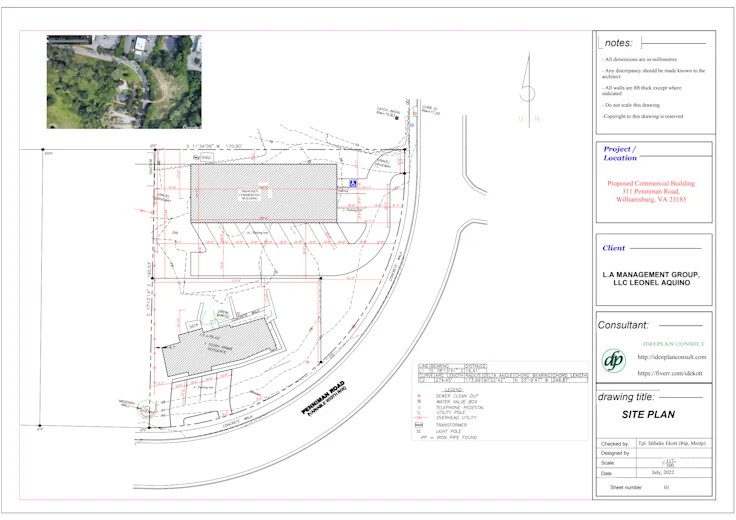
Commercial site plan and planning documentation · 311 Penniman Road, Williamsburg, Virginia · July 2022
A measured site plan for a proposed commercial building, setting out the building footprint, parking and circulation, site boundaries, utilities and required notes for submission.
Masterplanning and Urban DevelopmentImages, maps and drawings
Ideeplan Consult Project
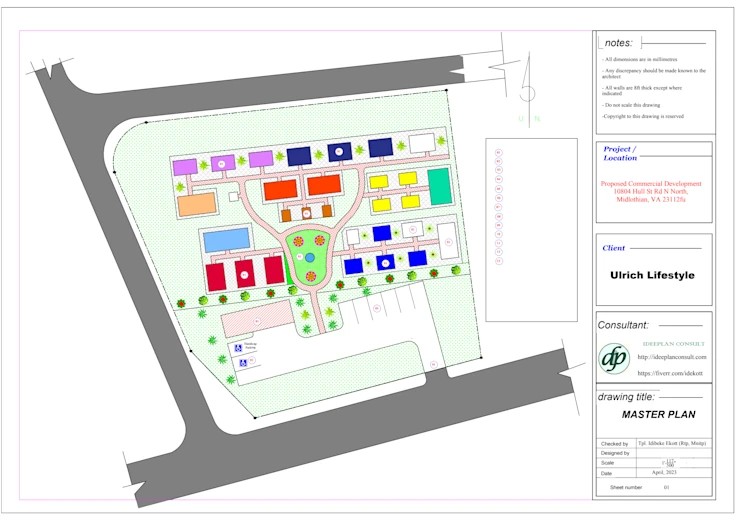
Proposed Commercial Development, Hull Street Road, Midlothian
Commercial development master plan · 10804 Hull St Rd N North, Midlothian, Virginia · April 2023
A master plan for a commercial development, arranging display and retail units around a central landscaped green with parking, service access and planted frontages to the highway.
Development Layouts and Subdivision PlanningImages, maps and drawings
Ideeplan Consult Project
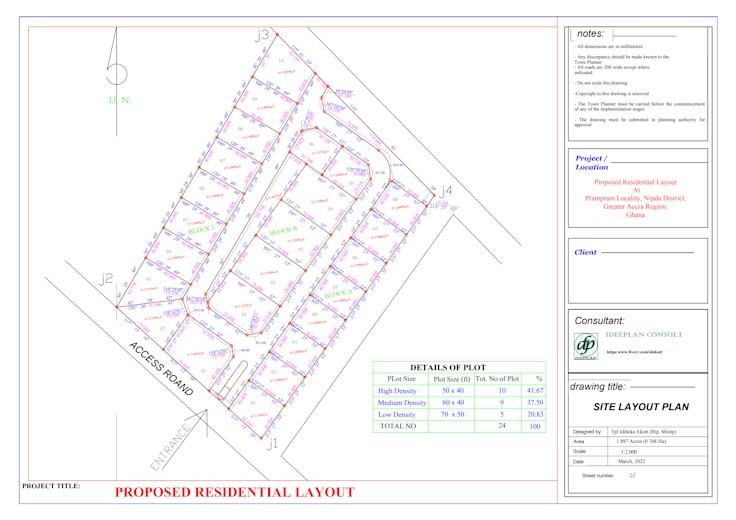
Proposed Residential Layout, Prampram, Ghana
Residential subdivision layout · Prampram Locality, Ningo District, Greater Accra Region · March 2022
A residential subdivision layout of 24 plots across three blocks, with a plot schedule setting out high, medium and low density plot sizes, access roads and an entrance arrangement.
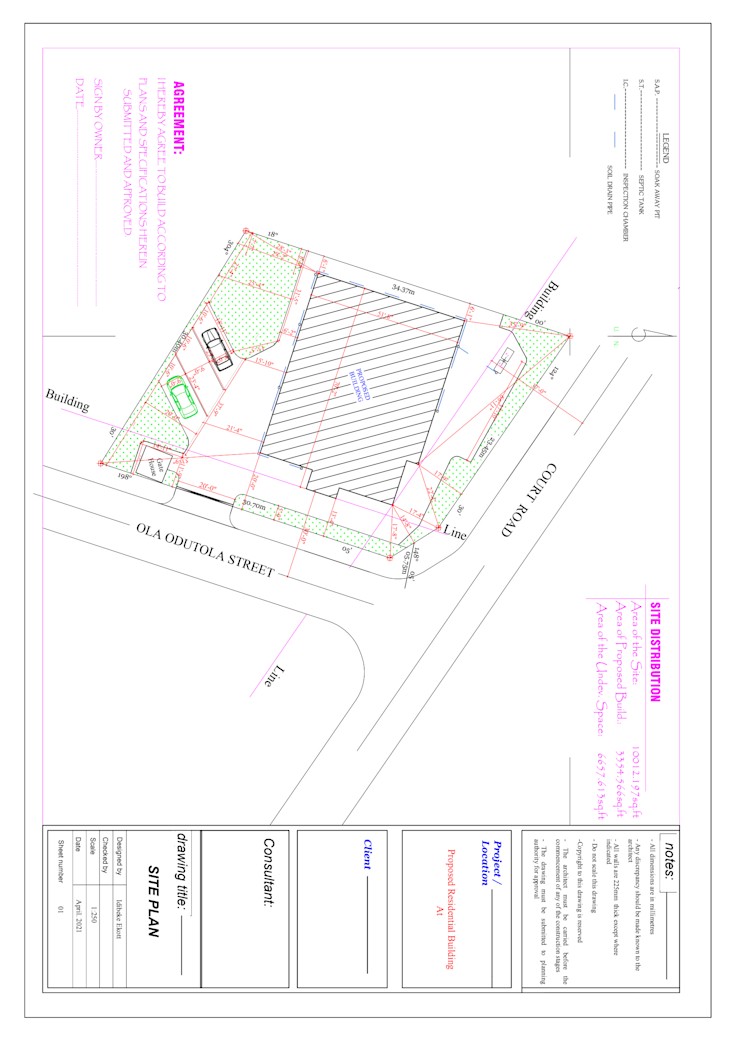
Residential site plan and planning documentation · Ola Odutola Street · April 2021
A measured site plan for a proposed residential building, setting out the building footprint within the site, sanitary provision, parking and a site area distribution schedule.
Selected reviews published by clients on the principal consultant's public Fiverr portfolio, reproduced exactly as written. Client names are withheld until permission to publish them is confirmed, and a related project is shown only where the link between a review and a published project is verifiable.
The best part about Idekott is his instant communication. He is very quick in his responses. The work, given to us did exceed expectations. Will be happy to work with him again.
Idekott does great and timely projects! He listens carefully to your requests and make sure all the changes are made right the way. If something is not doable, he makes suggestions to accommodate your project. Will definitely use him again!
I enjoyed very much my work and communication with Idekott. My desired master plan of 61 acres did not really match the selections offered. He listened to my needs and worked with me until I had my finished product. I had hoped for his ability to pull out of my head what I envisioned, but couldn't put it on paper. He did exactly that and now I can go to my board with a masterplan of our property.
It is always a joy to work with Idekott. I'm still afraid that once others see how efficient and professional he is that I will not be able to get him free enough to do my work. He is a blessing to our organization!!!
This was the best experience I have had on Fiverr. He was very patient and understanding. He was very accommodating. He made numerous edits to my project. Great value. Would definitely work with him again! Thank you.