
01
Urban and Regional Planning
Practical planning advice and frameworks for settlements, corridors and regions.
View Service
Ideeplan Consult helps property developers, planning practices, architecture and engineering firms, institutions and public-sector teams turn sites, spatial data and development ideas into clear, practical planning solutions.
Practice base: Ibadan, Nigeria. Supporting projects across Africa and internationally through remote and subconsultancy collaboration.
Who we support
Ideeplan Consult works with clients and professional teams that need clear spatial evidence, coordinated plans and dependable technical support.
Site appraisal, development planning and clear layouts for informed investment and project decisions.
Flexible planning, GIS and technical capacity that integrates with established project teams.
Spatial analysis and planning coordination that connect design proposals to their wider site context.
Land-use evidence, mapping and development analysis for coordinated multidisciplinary work.
Structured planning support for campuses, public facilities, policy and development programmes.
Remote planning, GIS and subconsultancy support delivered within shared professional workflows.
Featured services
Focused support, from early site intelligence through to clear technical documentation.
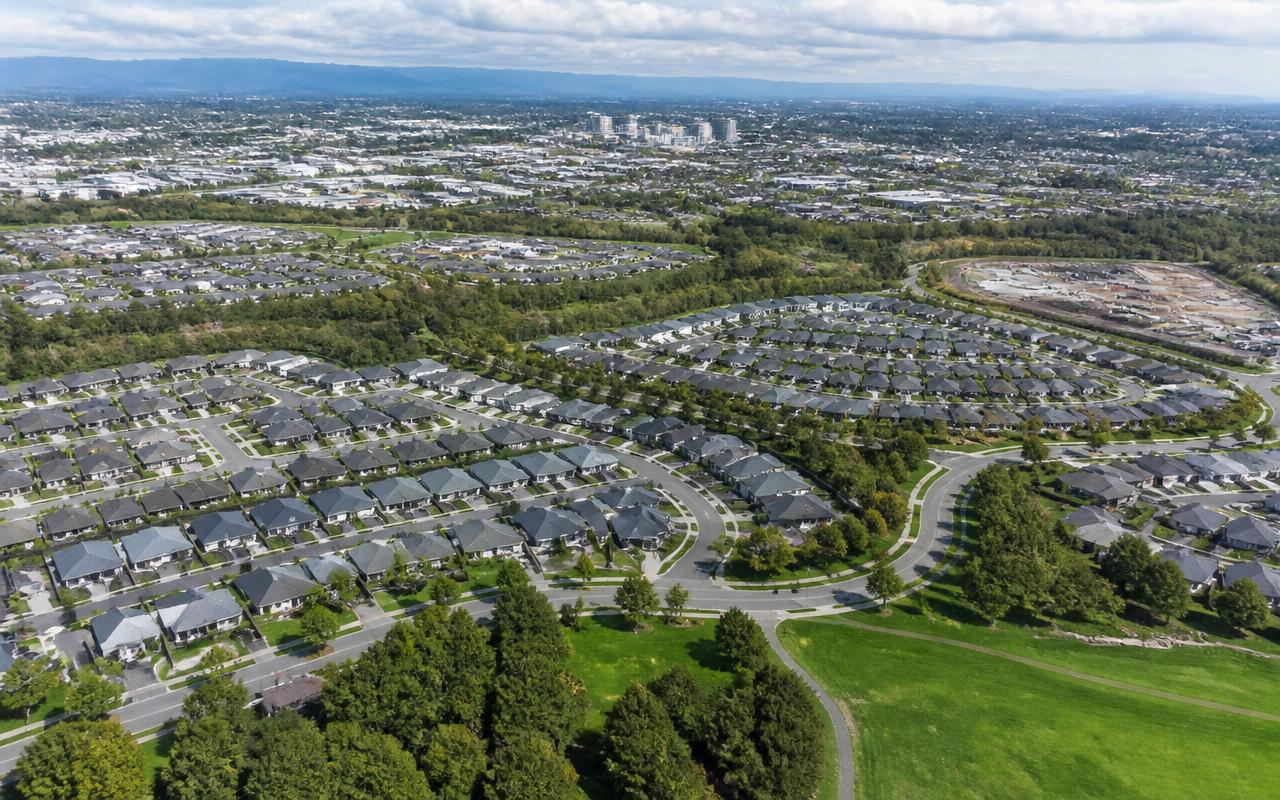
Practical planning advice and frameworks for settlements, corridors and regions.
View Service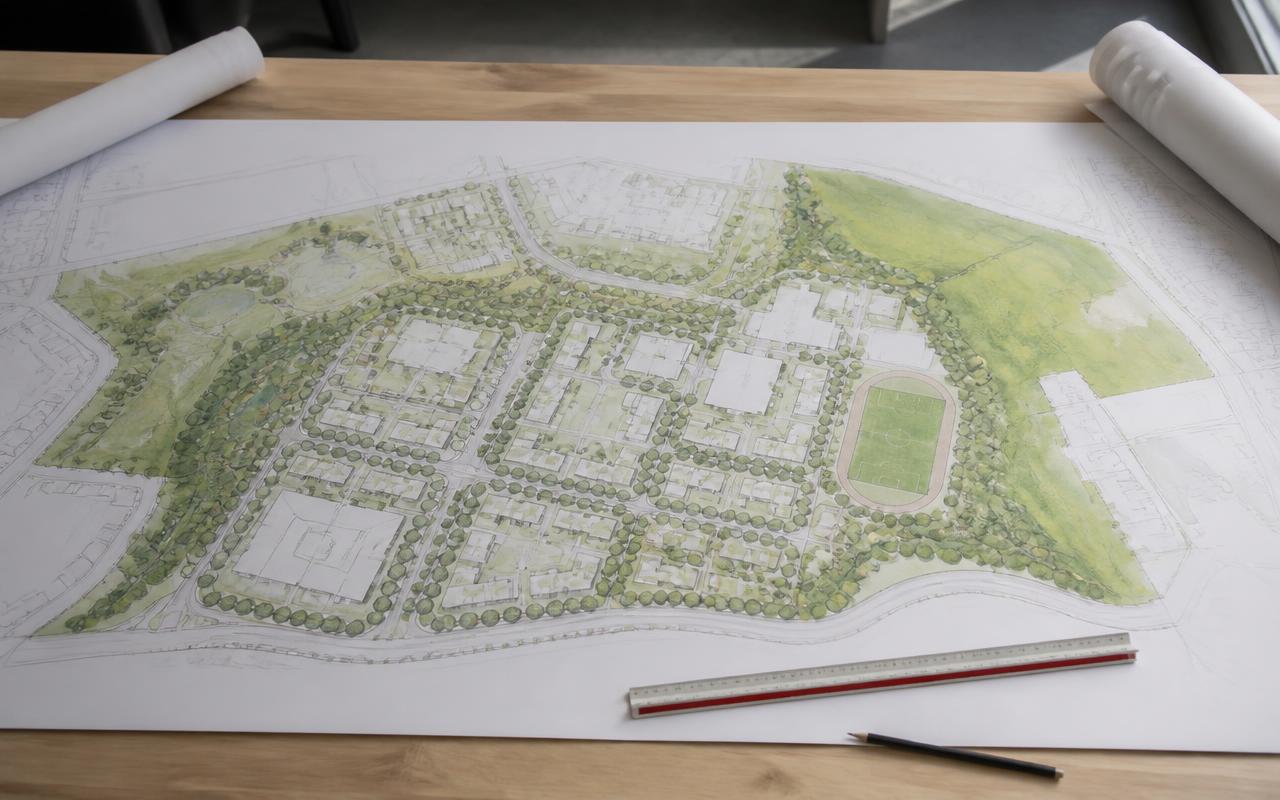
Coherent development frameworks for sites, estates, campuses and mixed-use schemes.
View Service
Early assessment of opportunities, constraints and what a site can realistically support.
View Service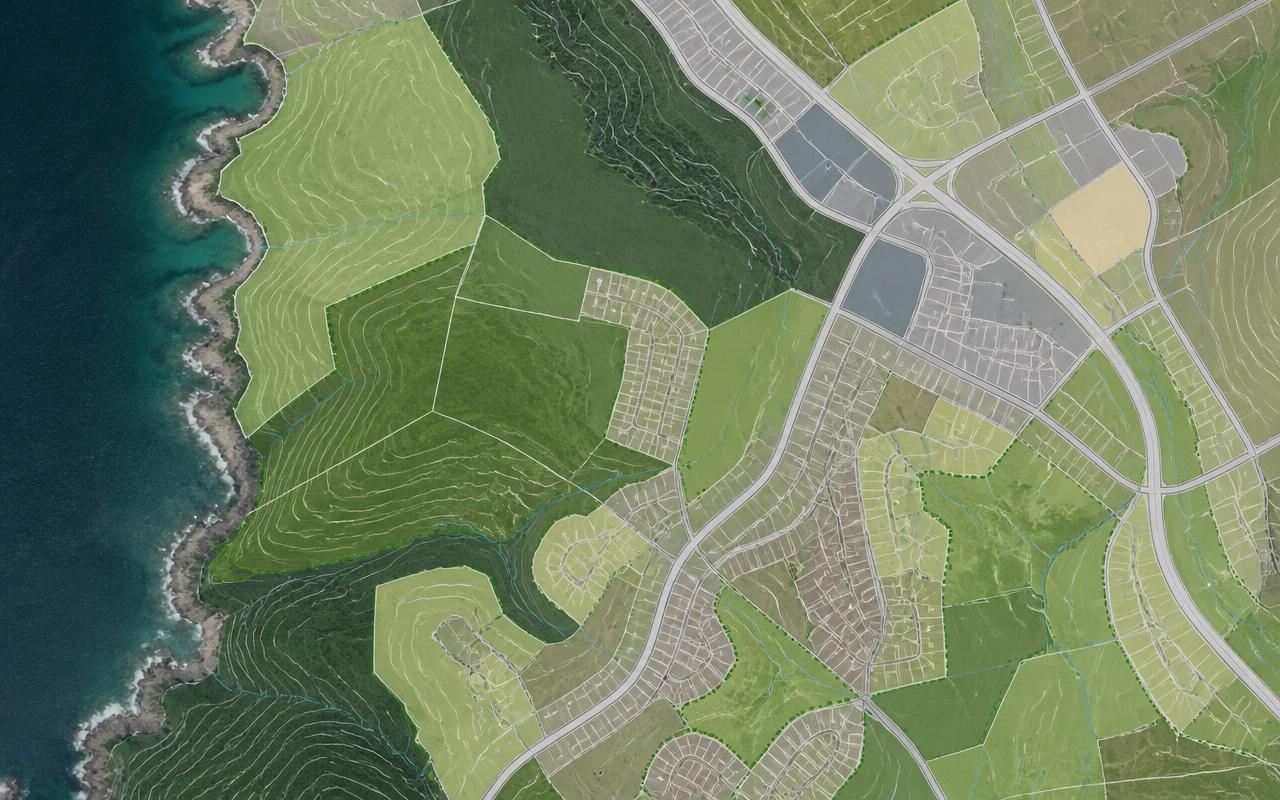
Clear mapping and spatial evidence that turn location data into better decisions.
View Service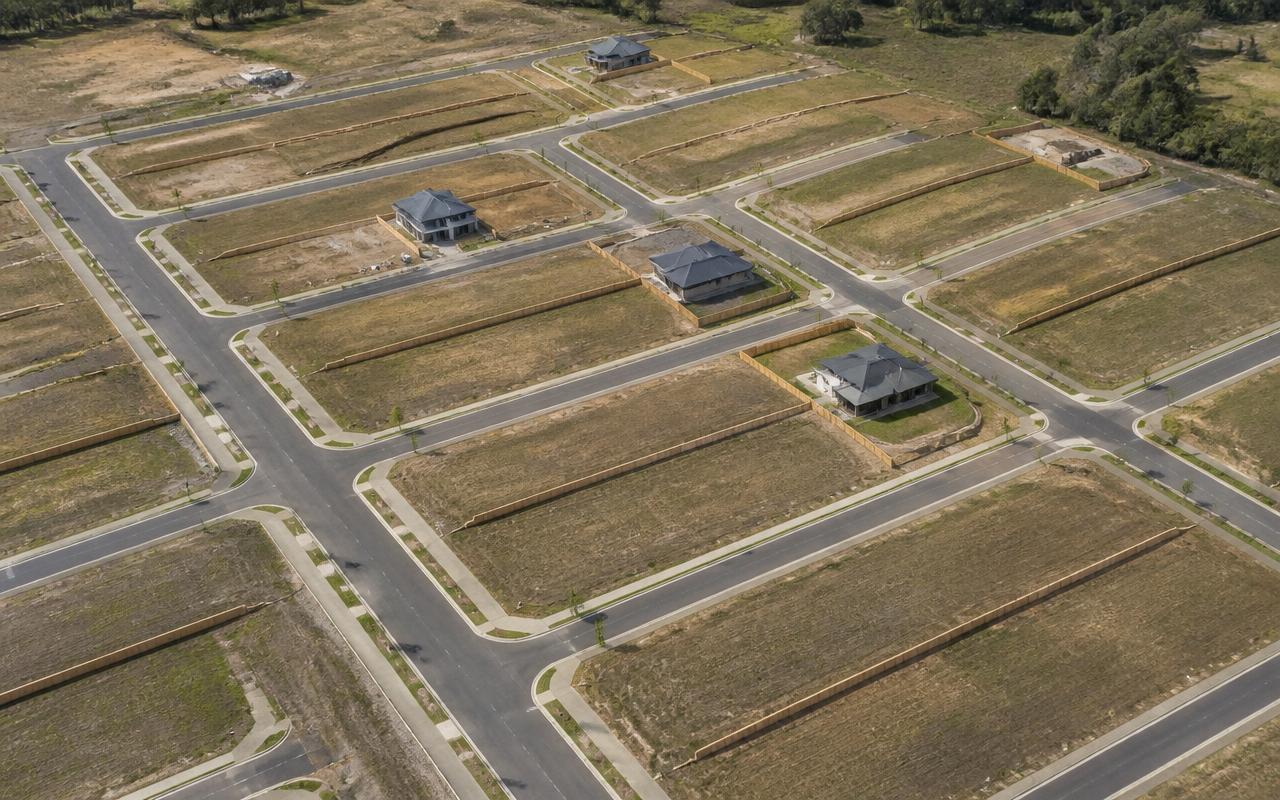
Land-use allocation, layout design and plot subdivision prepared to planning standards.
View Service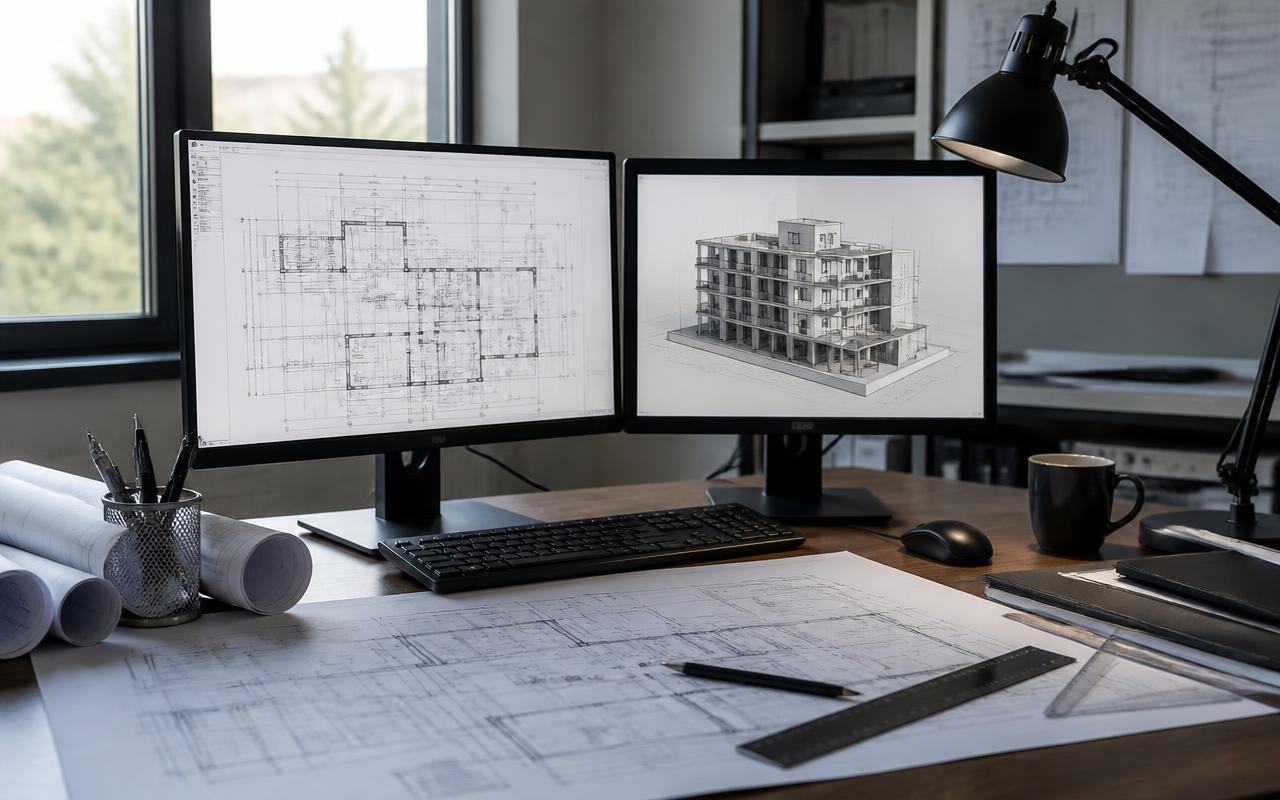
Coordinated drawings, maps and technical outputs prepared for review and delivery.
View ServiceCommercial value
A connected planning service focused on evidence, useful outputs and effective collaboration.
Planning, urban design, GIS, spatial analysis and technical documentation brought into one connected process.
Clear plans, maps, reports and technical outputs prepared to help projects move to their next decision.
Site, spatial, policy and development analysis used to support sound planning choices.
Remote project and subconsultancy support shaped around multidisciplinary teams and established workflows.
Registered professional planning capability supported by verified planning and development experience.
Selected work
A concise selection of projects published only where the information and media have been verified and cleared for release.
Selected Professional Experience
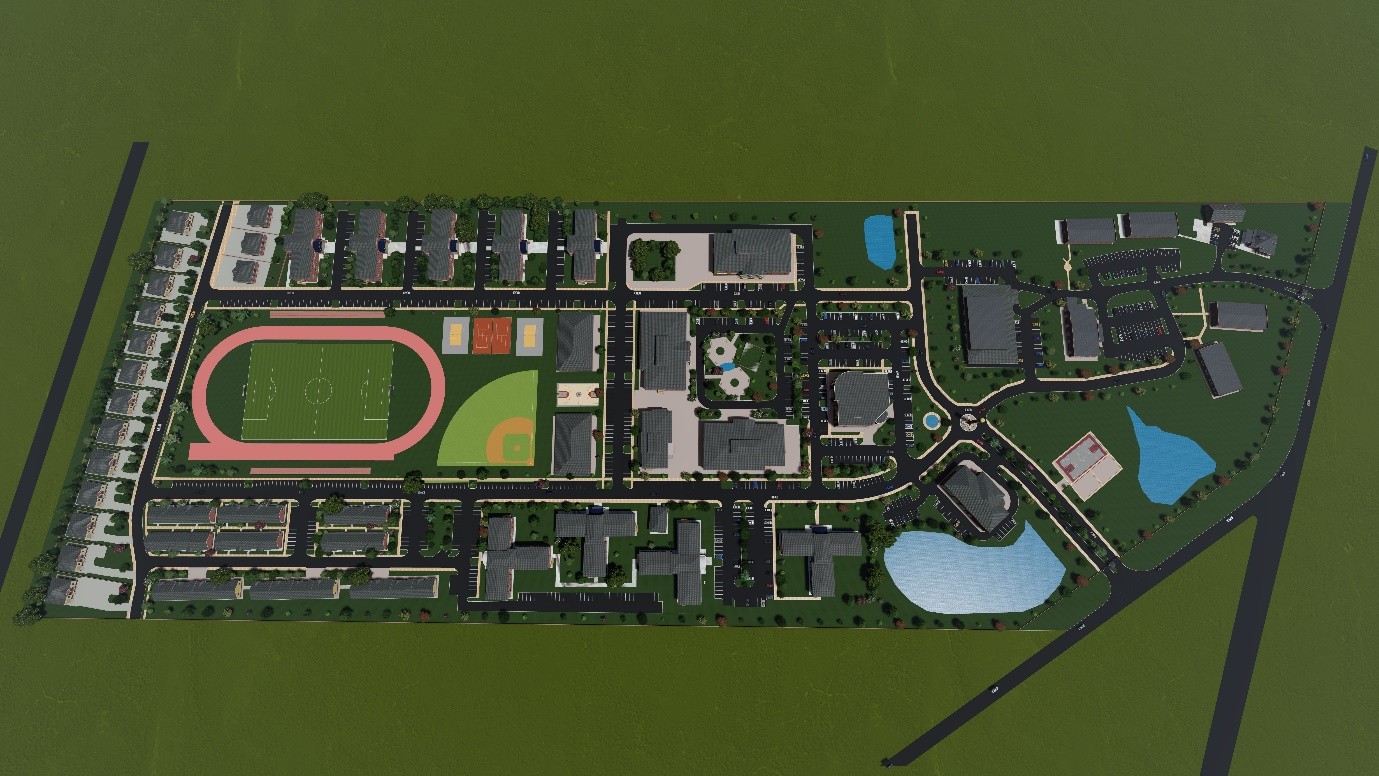
Institutional campus master plan · Wendell, NC, USA · February 2021 (elevations dated June 2021)
A full campus master plan for Southeastern Free Will Baptist College in Wendell, North Carolina, USA, covering 60.87 acres, taken from concept layout through to building-level elevations and floor plans, and presented as a three-dimensional walkthrough animation.
Read the Case Study: Southeastern Free Will Baptist College — Campus Master Plan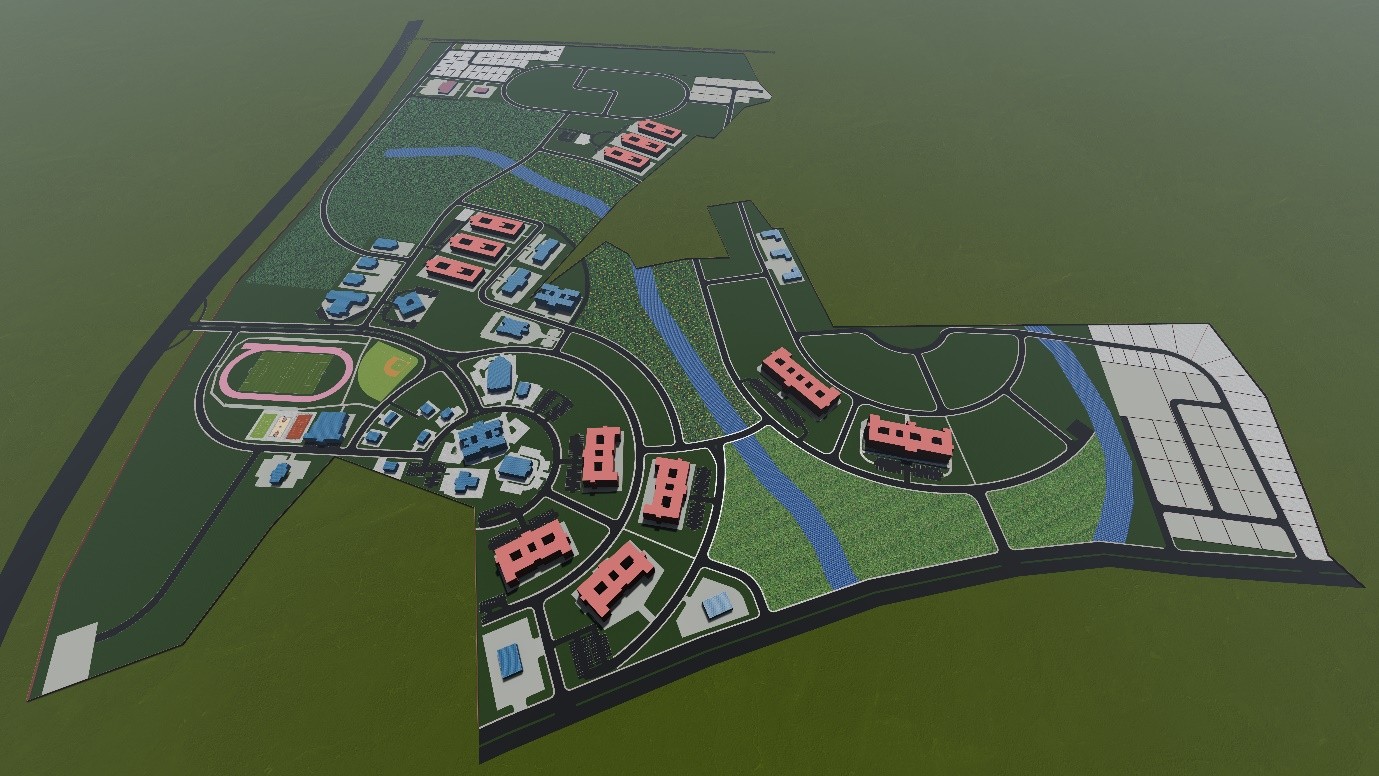
Selected Professional Experience
Institutional and university campus master planning · Ibadan · November 2022
Ideeplan Consult, in collaboration with Digital Fronts, prepared a full institutional master plan for a university campus covering 62 distinct land-use zones, including academic faculties, student and staff housing, sports facilities, a worship centre, conservation areas and future-development land banks.
Read the Case Study: Precious Cornerstone University — Master Plan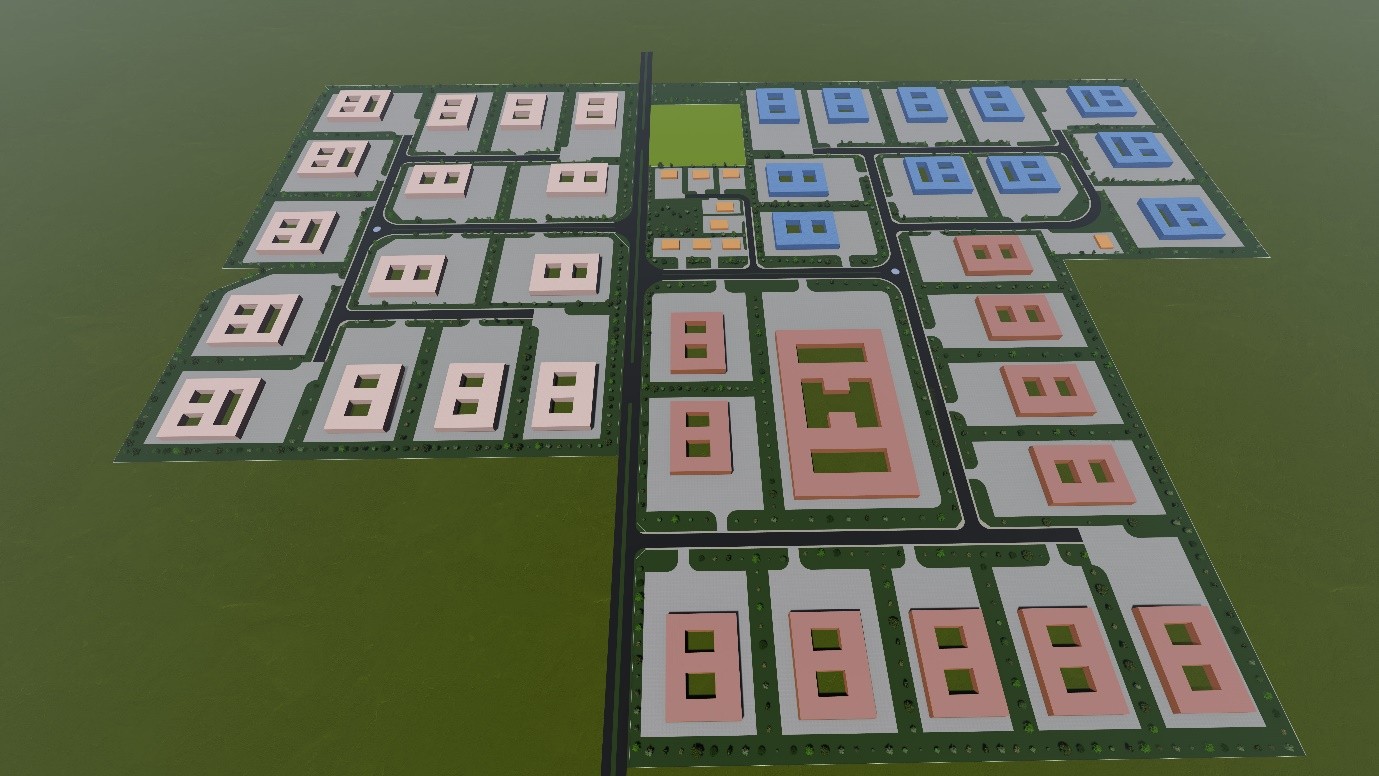
Selected Professional Experience
Large-scale industrial layout plan · Boise, Ada County, Idaho, USA · October 2023
A large-scale industrial layout plan across a 525.20-acre site in Boise, Ada County, Idaho, organising warehousing, distribution and light-manufacturing land uses, and presented as a three-dimensional animation.
Read the Case Study: Industrial Layout Plan — Boise, IdahoProject films
Two verified project animations provide supporting evidence of our planning and technical visualisation work. Videos load only when you press play.
Residential Estate — Ibadan, Nigeria
Three-dimensional animation of a residential estate layout showing plots, roads, circulation routes, parking and landscaped open space.
Watch on YouTube: Residential Estate — Ibadan, Nigeria (opens in a new tab)Industrial layout Design @ Indonesian
Animation of an industrial layout design showing buildings, circulation routes, parking and yard space.
Watch on YouTube: Industrial layout Design @ Indonesian (opens in a new tab)Professional credibility
Ideeplan Consult
Integrated town planning and built-environment consultancy
Discuss a requirement
Tell us about your project, site or professional support need. Ideeplan Consult will review the information and respond with the most appropriate next step.
Enquiries are reviewed by our team and handled responsibly. Please do not send confidential documents at this stage.
Discuss Your Project