Urban Design and Masterplanning

Masterplanning and Land-Use Layout Planning

Organising land use, movement, plot structure and open space into a coherent, buildable layout.

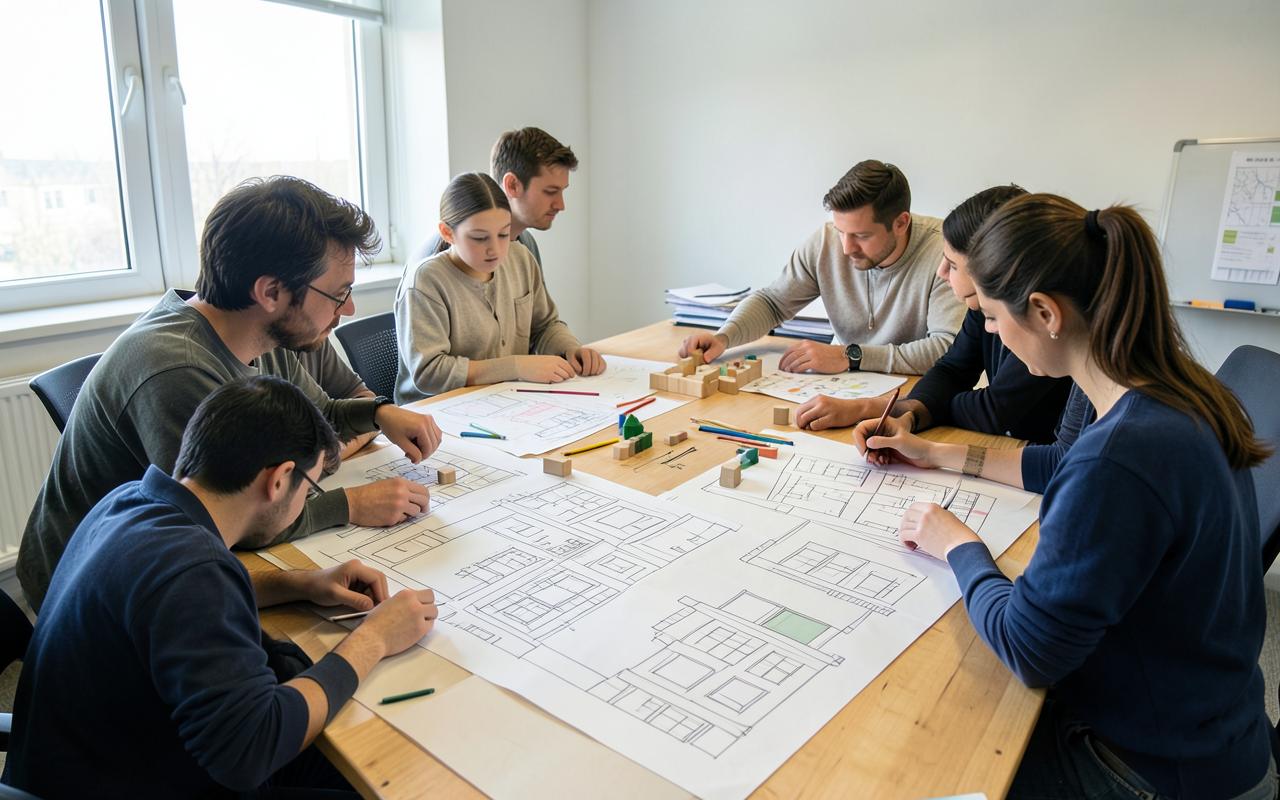
Participants in a studio session arranging block and street layout drawings on a large table
Illustrative image — master planning and layout work.

Course overview

A practice-based programme on preparing master plans and land-use layouts: establishing structure, allocating uses, resolving movement and plot geometry, and phasing development so a plan can be implemented rather than only illustrated.

Who it is for

  • Planning professionals
  • Architects and designers
  • Developers and estate managers
  • Public-sector and agency teams

What participants will learn

  • Translate a brief and site analysis into a spatial structure
  • Allocate land uses, densities and open space with a clear rationale
  • Resolve movement hierarchy, plot layout and servicing
  • Set out phasing and implementation logic

Curriculum outline

  1. Module 1

    Structuring the plan

    • From analysis to spatial concept
    • Land-use allocation and density decisions
  2. Module 2

    Layout resolution

    • Movement hierarchy and street structure
    • Plot geometry, subdivision and buildable area
    • Open space, landscape and community facilities
  3. Module 3

    Delivery

    • Phasing and infrastructure sequencing
    • Master plan drawing set and supporting schedules

Expected practical outcomes

  • An indicative master plan layout with a documented rationale
  • A land-use and area schedule for a sample site
  • A phasing diagram linking layout to delivery

Prerequisites

  • Familiarity with plan drawings and basic CAD or drawing software

Also in the Academy

Related programmes

Other Ideeplan Academy programmes covering adjacent skills.

Interested in this programme?

Register your interest and Ideeplan Consult will discuss subject, format and timing with you.

Discuss a Project