
Service

AutoCAD and Revit Planning Documentation

We prepare and coordinate the drawings that planning work depends on. Documentation is produced to be readable, consistent and easy for a wider project team to work with.

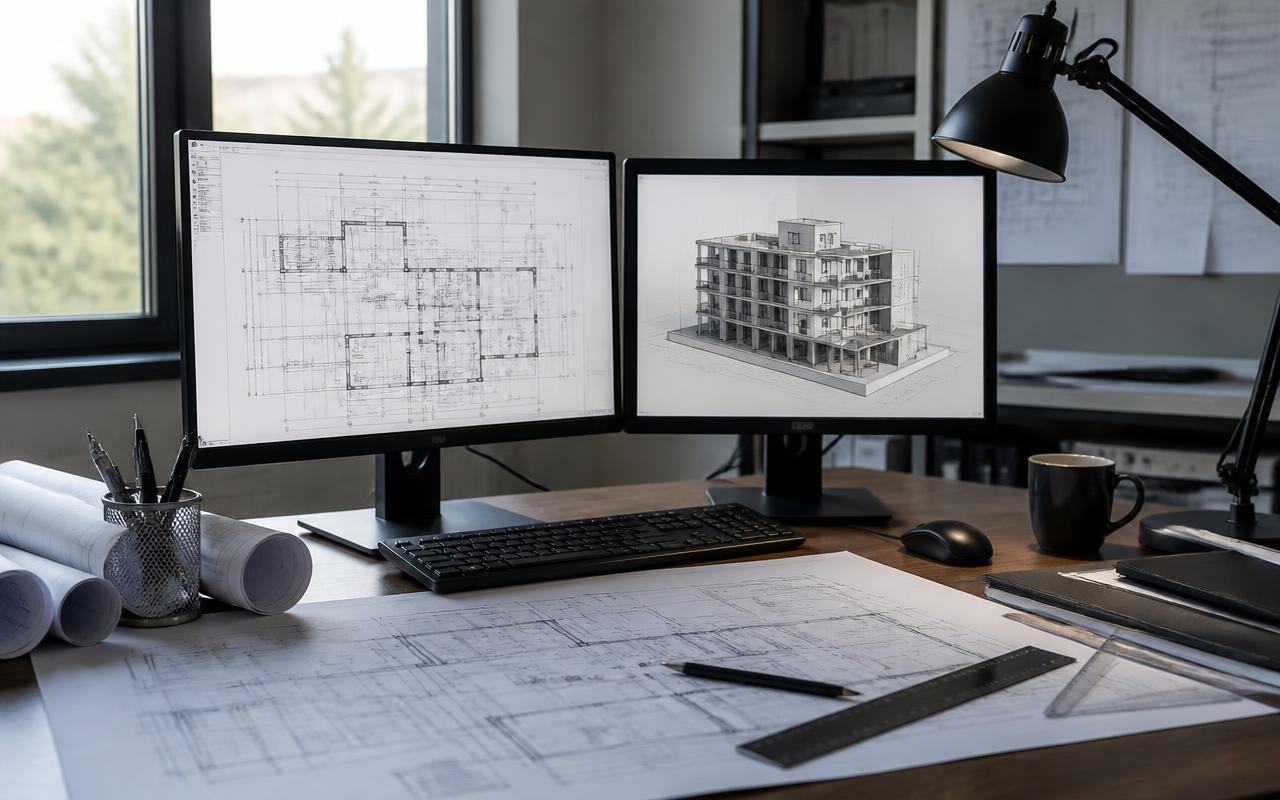
Technical documentation workstation with dual monitors showing CAD linework and a 3D building model beside printed drawing sets.
Illustrative image — technical drawing and model documentation workflow. Not a record of a delivered project.

What this service covers

  • Layout, site and land-use drawings in AutoCAD
  • Revit-based planning documentation and coordination
  • Diagrams, figures and presentation drawings
  • Drawing standards, layering and sheet set-up
  • Redrawing and tidying of inherited or scanned drawings

Typical deliverables

  • CAD and Revit drawing files
  • Coordinated drawing sets and sheets
  • PDF drawing packages
  • Diagrams and figures for reports and presentations

Related work

Related services

Work, Learn & Earn with Ideeplan

See how professionals, firms and institutions may collaborate with Ideeplan Consult, learn through Ideeplan Academy, and contribute expertise. No work, membership, income or acceptance is guaranteed.

Explore the pathways

Have a planning challenge to discuss?

Share your project context, requirements and timeline with Ideeplan Consult.

Discuss a Project