
Service

Master Planning and Development Planning

We prepare development frameworks that set out how a site or development area can be organised over time. The aim is a coherent structure of land uses, movement, open space and phasing that a project team can build on.

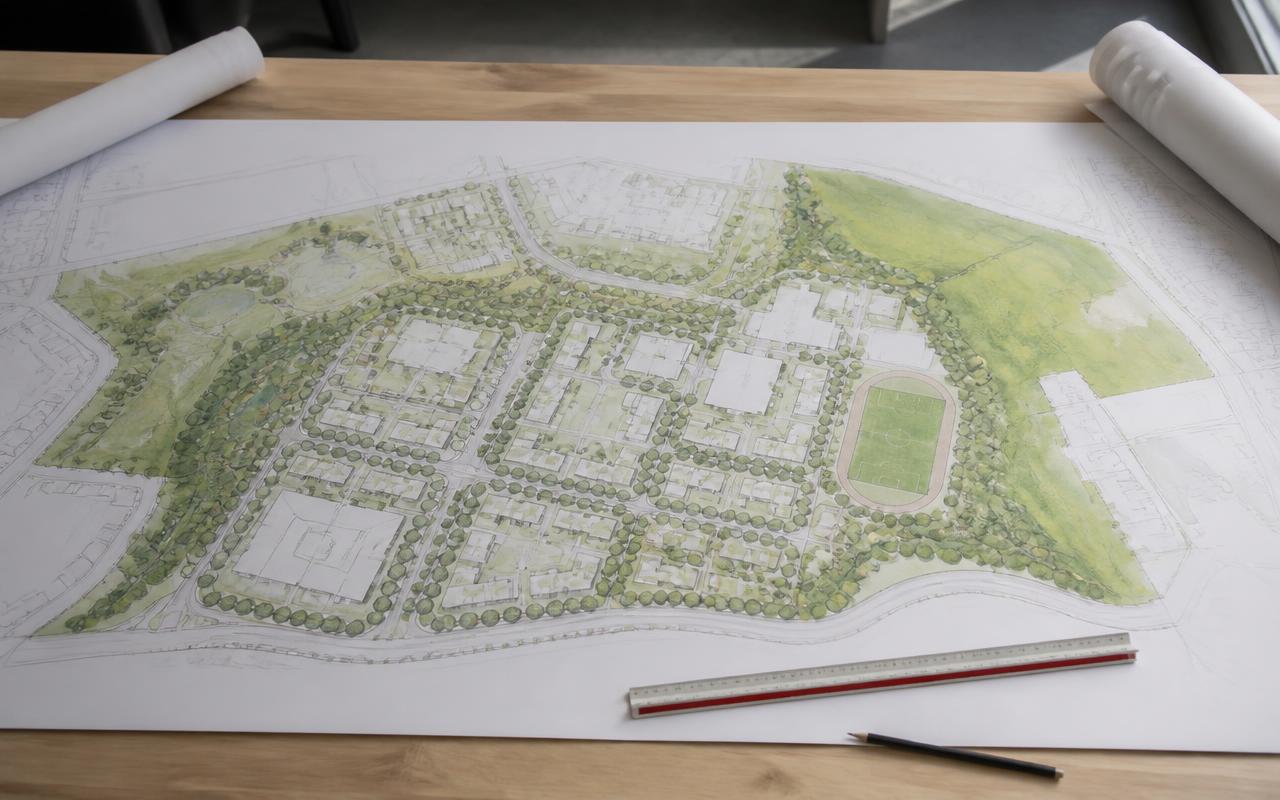
Large printed master plan drawing laid out on a studio table with a scale ruler and pencil in natural window light.
Illustrative image — master planning documentation in progress. Not a record of a delivered project.

What this service covers

  • Site structure, land-use distribution and development capacity studies
  • Movement, access and open-space frameworks
  • Density, block structure and phasing considerations
  • Coordination of inputs from architecture, engineering and environmental teams
  • Development guidance and framework documentation

Typical deliverables

  • Master plan and framework drawings
  • Land-use budgets and phasing diagrams
  • Development framework or master plan report
  • Supporting illustrative plans and sections

Related work

  • Southeastern Free Will Baptist College — Campus Master Plan

    A full campus master plan for Southeastern Free Will Baptist College in Wendell, North Carolina, USA, covering 60.87 acres, taken from concept layout through to building-level elevations and floor plans, and presented as a three-dimensional walkthrough animation.

    View case study: Southeastern Free Will Baptist College — Campus Master Plan
  • Residential Estate — Ibadan, Nigeria

    A residential estate layout in Ibadan, Nigeria, presented as a three-dimensional animation showing the arrangement of residential plots, internal roads, circulation routes, parking and landscaped open space across the development.

    View case study: Residential Estate — Ibadan, Nigeria
  • Precious Cornerstone University — Master Plan

    Ideeplan Consult, in collaboration with Digital Fronts, prepared a full institutional master plan for a university campus covering 62 distinct land-use zones, including academic faculties, student and staff housing, sports facilities, a worship centre, conservation areas and future-development land banks.

    View case study: Precious Cornerstone University — Master Plan
  • Industrial Layout Design, California

    An industrial layout arranging built units, internal access roads, parking, landscaped open space and a central amenity area, presented as a site plan and three-dimensional views.

    View case study: Industrial Layout Design, California

Related services

Work, Learn & Earn with Ideeplan

See how professionals, firms and institutions may collaborate with Ideeplan Consult, learn through Ideeplan Academy, and contribute expertise. No work, membership, income or acceptance is guaranteed.

Explore the pathways

Have a planning challenge to discuss?

Share your project context, requirements and timeline with Ideeplan Consult.

Discuss a Project