Technical Planning and Documentation

AutoCAD and Revit for Planning Documentation

Producing accurate, consistent planning drawings and documentation sets with CAD and BIM tools.

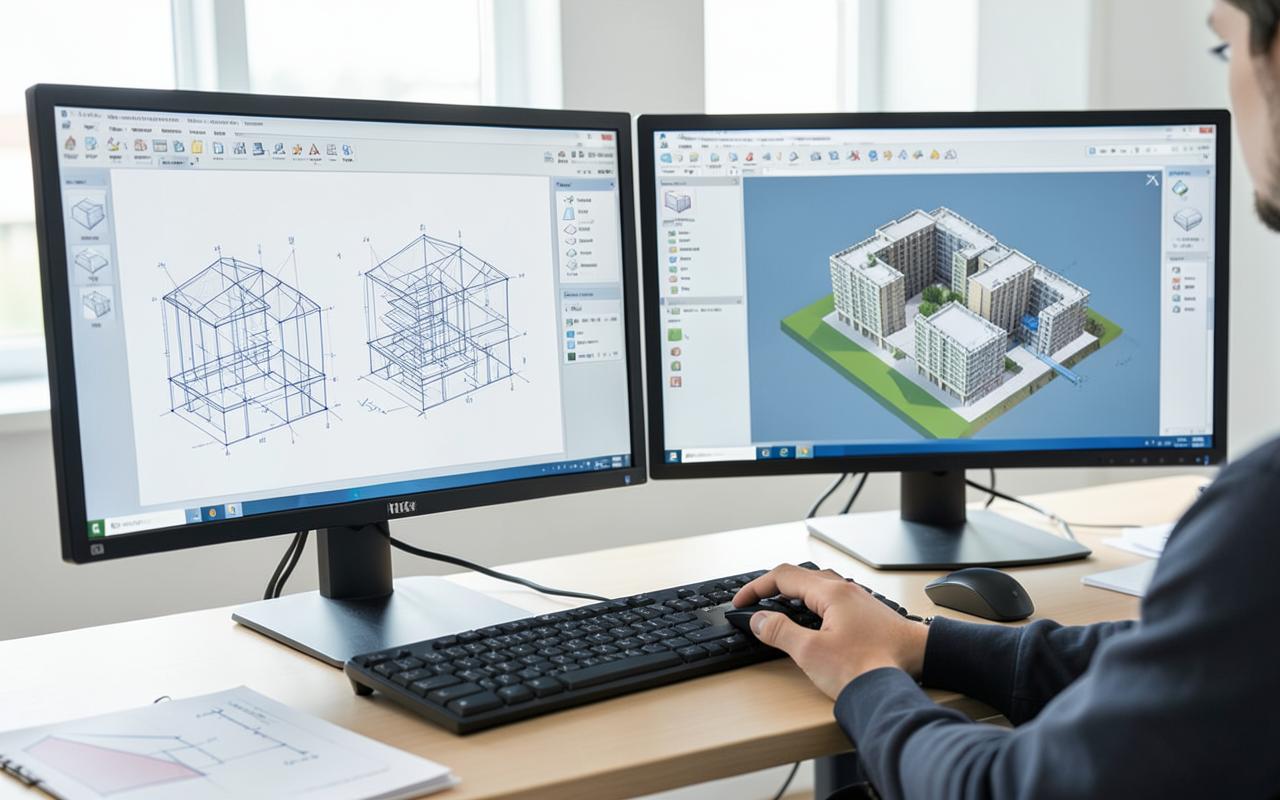
A training workstation with drawing sheets on one screen and a three-dimensional building model on the other
Illustrative image — CAD and BIM planning documentation.

Course overview

A technical programme for professionals who prepare planning drawings. It covers drawing setup and standards, layer and sheet discipline, annotation and dimensioning, and coordinating a documentation set that reads correctly at the scale it is issued.

Who it is for

  • Planning professionals
  • Architects and designers
  • Engineers and surveyors
  • Graduates and early-career planners

What participants will learn

  • Set up drawings correctly for scale, units and coordinates
  • Apply consistent layer, line and annotation standards
  • Produce layout, subdivision and site documentation sheets
  • Coordinate a drawing set for issue

Curriculum outline

  1. Module 1

    Drawing setup and standards

    • Units, scale, coordinates and survey alignment
    • Layer structure, line weights and title blocks
  2. Module 2

    Planning drawing production

    • Site, layout and subdivision drawings
    • Annotation, dimensioning and schedules
  3. Module 3

    Coordination and issue

    • Sheet setup, plotting and export standards
    • Revision control and drawing registers

Expected practical outcomes

  • A standards-compliant drawing template
  • A small coordinated documentation set produced to scale
  • A practical revision and issue routine

Prerequisites

  • Working familiarity with AutoCAD or Revit basics
  • Access to your own licensed software

Also in the Academy

Related programmes

Other Ideeplan Academy programmes covering adjacent skills.

Interested in this programme?

Register your interest and Ideeplan Consult will discuss subject, format and timing with you.

Discuss a Project