
Technical DocumentationSelected Professional Experience

Three-Dimensional Design Animation

Land and site development

A three-dimensional design animation used to communicate built form, site arrangement and the relationship between buildings and their surroundings to non-technical audiences.

Project video and animation

Videos load only when you press play, and are streamed from their original platform rather than re-hosted here.

Project brief

Planning and development proposals are easier to review when they can be seen in three dimensions. This animation demonstrates the visualisation approach used to present building form, site layout and immediate context to clients and stakeholders. It is published as a capability demonstration, not as a record of a named commission.

Ideeplan Consult's role

Three-dimensional modelling, rendering and animation prepared and published by Tpl. Idibeke Ekott, Principal Consultant of Ideeplan Consult. No client, location or project date is publicly stated for this item, so none is published here.

Scope of services

  • Three-dimensional modelling of built form and site works
  • Materials, landscape and context treatment
  • Rendered animation for presentation

Methodology and technical process

  • Three-dimensional modelling from design drawings
  • Rendering and animation for client presentation

Deliverables

  • Three-dimensional model
  • Rendered design animation

Skills demonstrated

  • 3D modelling
  • Architectural and site visualisation
  • Presentation of design proposals

Sources

Links to external platforms are provided as source references only and do not imply endorsement by those platforms.

Attribution and verification

Verified from the video published on the Principal Consultant's public YouTube channel (published 22 July 2022). Presented as a capability demonstration; no client, location or date is claimed.

Related projects

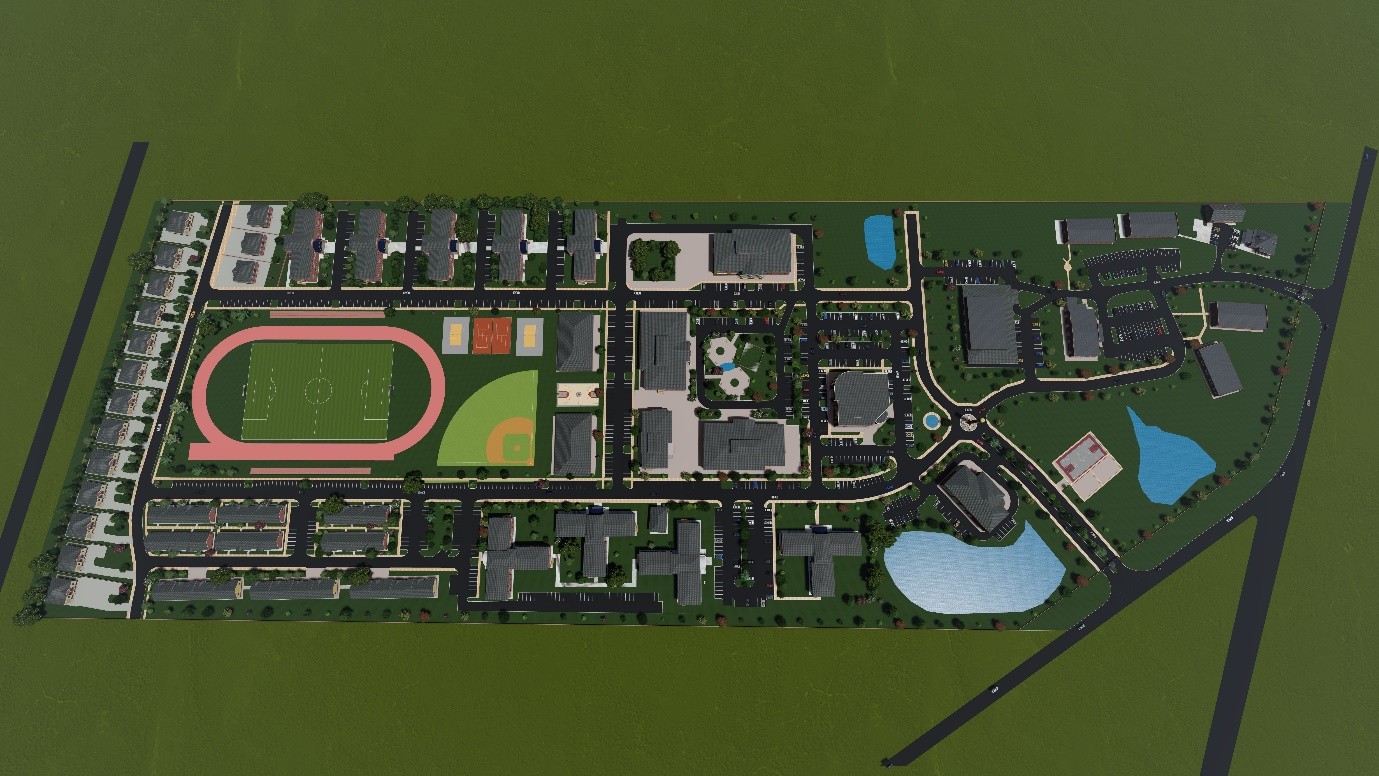
  • Three-dimensional rendering of the campus master plan showing academic, residential and athletic facilities, roads, parking and landscaped grounds
    Case StudyMasterplanning and Urban DevelopmentMixed media

    Selected Professional Experience

    Southeastern Free Will Baptist College — Campus Master Plan

    Institutional campus master plan · Wendell, NC, USA · February 2021 (elevations dated June 2021)

    A full campus master plan for Southeastern Free Will Baptist College in Wendell, North Carolina, USA, covering 60.87 acres, taken from concept layout through to building-level elevations and floor plans, and presented as a three-dimensional walkthrough animation.

    Read the Case Study: Southeastern Free Will Baptist College — Campus Master Plan
  • Video preview for Residential Estate — Ibadan, Nigeria
    Case StudyResidential EstateVideo and animation

    Selected Professional Experience

    Residential Estate — Ibadan, Nigeria

    Residential estate planning and layout · Project location: Ibadan, Nigeria · Published July 2022

    A residential estate layout in Ibadan, Nigeria, presented as a three-dimensional animation showing the arrangement of residential plots, internal roads, circulation routes, parking and landscaped open space across the development.

    Watch Project Animation: Residential Estate — Ibadan, Nigeria

Planning a comparable project?

Ideeplan Consult provides planning, GIS and technical support to development, institutional and multidisciplinary project teams.