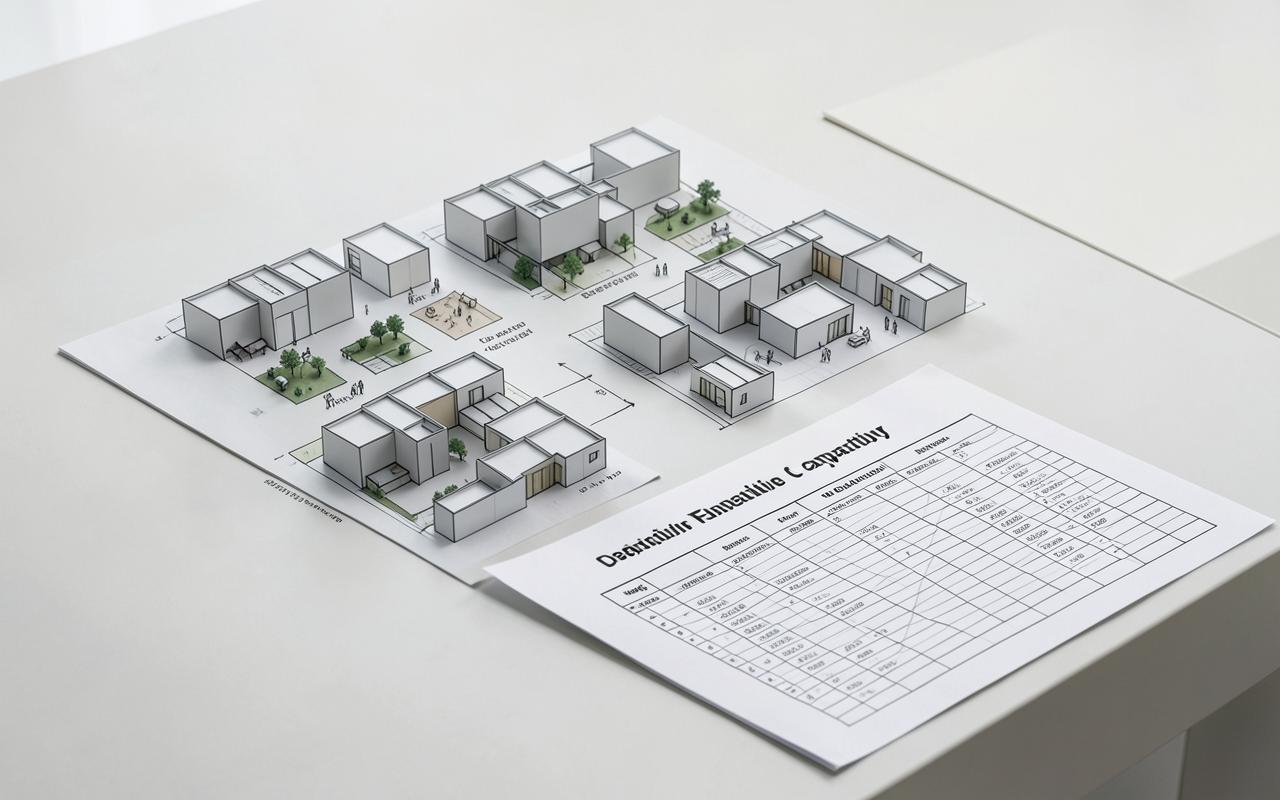
A technical study testing what a site or estate can accommodate, with layout options, capacity testing and the constraints governing each option.
Technical studyCommissioned ResearchCommission OnlyAvailable for Commission
Status: Available for Commission. Produced to a client brief under a written commission. No standing document is held.
This report is not currently published or available for purchase. You may submit an enquiry about commissioning related research or requesting future availability.
Currently available
The written description, scope, audience and method summary on this page.
An anonymous enquiry about commissioning related research or future availability.
Outstanding
No approved report file, preview or download.
No price, currency, checkout or payment product.
No purchase, order, licence or access entitlement.
An enquiry does not confirm purchase, payment, delivery, publication, access, commission or partnership.
Illustrative practice image. It does not depict this product's study area, dataset or client.
Overview
Option-based capacity testing supported by drawn layouts, so the client can compare development positions against a common set of assumptions rather than a single proposal.
The professional need
Capacity assumptions are often carried forward from a brief without being tested spatially.
Key questions addressed
How many units, plots or floor areas can this site realistically accommodate?
What layout options exist, and what does each one trade away?
Which constraints determine the ceiling on development?
Methodology and evidence basis
Measured site extents and available survey or mapping inputs
Applicable layout, access and space standards for the location
Drawn option testing with assumptions stated per option
Typical outputs
Option layouts
Capacity schedule with assumptions
Constraints commentary and recommended option
Source and attribution
Attribution
Ideeplan Consult
Publication date
Details to be confirmed
Version
Details to be confirmed
Access route
Produced under commission
Method verified against Ideeplan Consult's delivered layout and subdivision commissions. No client scheme figures are reproduced.
No external source link is published for this record. Details to be confirmed.
Related work
Residential Estate — Ibadan, Nigeria
A residential estate layout in Ibadan, Nigeria, presented as a three-dimensional animation showing the arrangement of residential plots, internal roads, circulation routes, parking and landscaped open space across the development.
A large-scale industrial layout plan across a 525.20-acre site in Boise, Ada County, Idaho, organising warehousing, distribution and light-manufacturing land uses, and presented as a three-dimensional animation.
No product on this page is currently purchasable or downloadable. Prices, availability, delivery and commissions are not confirmed by an enquiry: a request only opens a conversation with the Ideeplan Consult team.
No Ideeplan Consult report or digital product is published, priced, purchasable or downloadable on this website. Records describe work produced under commission or in preparation, and every access, licence and payment route is disabled until an approved document, terms and delivery process exist.
Have a planning challenge to discuss?
Share your project context, requirements and timeline with Ideeplan Consult.