
Technical DocumentationIdeeplan Consult Project

Proposed Commercial Building, Penniman Road, Williamsburg

Commercial and industrial · Project location: 311 Penniman Road, Williamsburg, Virginia · United States

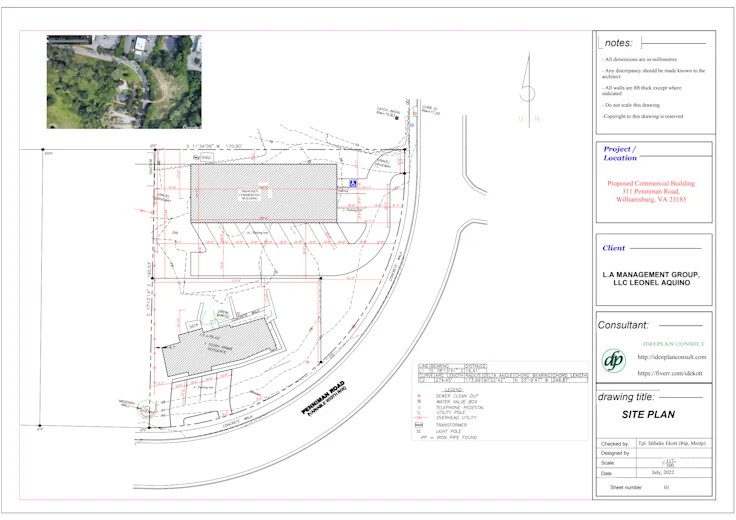
A measured site plan for a proposed commercial building, setting out the building footprint, parking and circulation, site boundaries, utilities and required notes for submission.

Project brief

The drawing sets the proposed building within the surveyed site boundary, with dimensioned setbacks, parking and access arrangement, existing utilities including sewer, water and telephone services, and the bearing and distance schedule for the site.

Ideeplan Consult's role

Site plan preparation and technical documentation by Ideeplan Consult, checked by Tpl. Idibeke Ekott, Principal Consultant.

Scope of services

  • Site plan preparation to scale
  • Building footprint, setback and parking layout
  • Boundary, bearing and distance schedule
  • Utility and site notation

Methodology and technical process

  • Survey-based site plan drafting
  • Setback, coverage and parking checking
  • Standardised drawing notation and title-block documentation

Software and tools

  • AutoCAD

Technical evidence: maps, plans and drawings

Static project outputs prepared for this commission. Illustrative visuals, where used, are labelled in the caption.

  • Dimensioned CAD site plan for a proposed commercial building on Penniman Road, showing the building footprint, parking, boundaries, utilities and a bearing and distance schedule
    Site plan for the proposed commercial building, July 2022.

Deliverables

  • Dimensioned site plan sheet
  • Bearing and distance schedule
  • Site notes and legend

Skills demonstrated

  • AutoCAD site plan drafting
  • Development control documentation

Information not published

The following details are withheld because they are unverified or not cleared for publication:

  • Construction status
  • Project value

Attribution and verification

Project title, address, client, date, software, scope and drawing supplied and approved for publication by Ideeplan Consult (project details document). No outcome or approval status is claimed.

Related projects

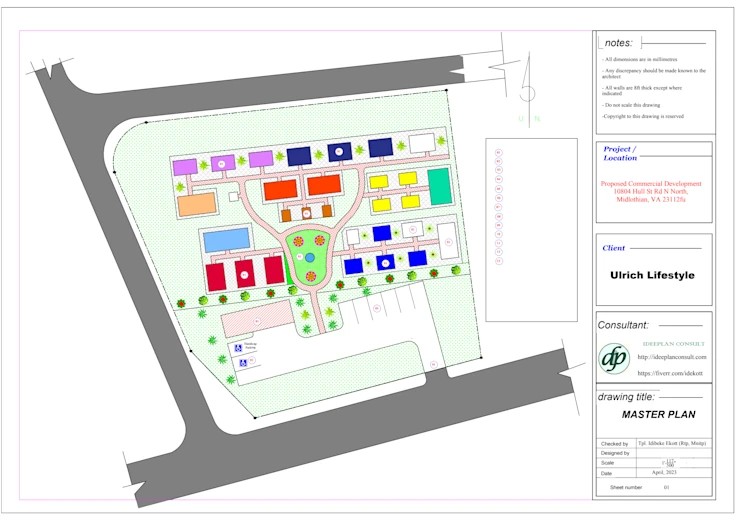
  • Colour master plan of a commercial development on Hull Street Road, showing units grouped around a central green with parking, internal roads and planting
    Masterplanning and Urban DevelopmentImages, maps and drawings

    Ideeplan Consult Project

    Proposed Commercial Development, Hull Street Road, Midlothian

    Commercial development master plan · 10804 Hull St Rd N North, Midlothian, Virginia · April 2023

    A master plan for a commercial development, arranging display and retail units around a central landscaped green with parking, service access and planted frontages to the highway.

    View Project: Proposed Commercial Development, Hull Street Road, Midlothian
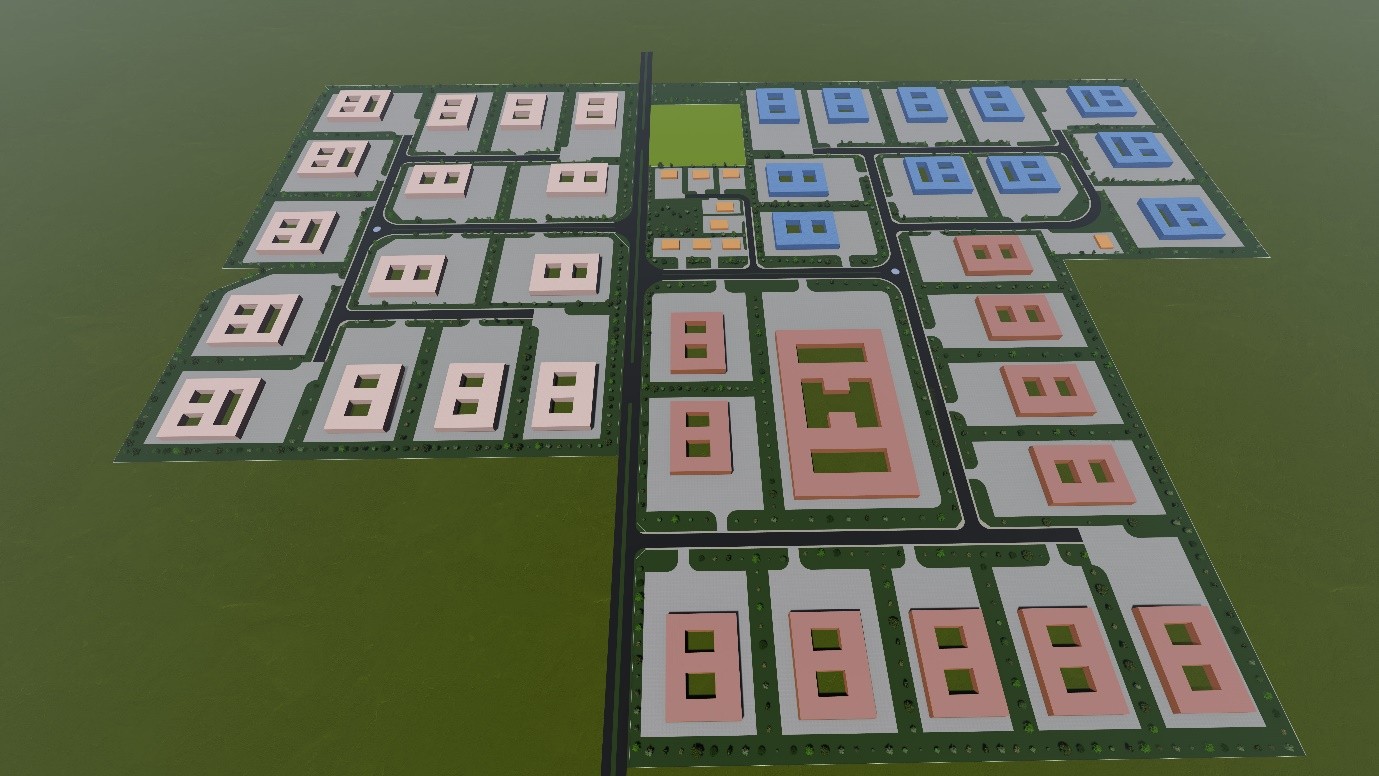
  • 3D visualisation of the proposed industrial layout plan in Boise, Ada County, Idaho, showing building blocks, internal roads, parking and open space
    Case StudyDevelopment Layouts and Subdivision PlanningMixed media

    Selected Professional Experience

    Industrial Layout Plan — Boise, Idaho

    Large-scale industrial layout plan · Boise, Ada County, Idaho, USA · October 2023

    A large-scale industrial layout plan across a 525.20-acre site in Boise, Ada County, Idaho, organising warehousing, distribution and light-manufacturing land uses, and presented as a three-dimensional animation.

    Read the Case Study: Industrial Layout Plan — Boise, Idaho

Planning a comparable project?

Ideeplan Consult provides planning, GIS and technical support to development, institutional and multidisciplinary project teams.