
Case StudyDevelopment Layouts and Subdivision PlanningSelected Professional Experience

Industrial Layout Design — Indonesia

Commercial and industrial, Land and site development · Project location: Indonesia · Indonesia

A warehousing and distribution layout for a client in Indonesia, organising several large warehouse buildings with a dedicated container and loading yard along a central access road, presented as a three-dimensional animation.

Project video and animation

Videos load only when you press play, and are streamed from their original platform rather than re-hosted here.

Project context

A private international commission in Indonesia for a warehousing and distribution site served by a central access road.

Client objective

The client required a layout arranging several large warehouse buildings with a dedicated container and loading yard, with parking and circulation resolved around the operational core.

Project brief

The layout arranges large warehouse structures around a central access road, with a dedicated container and loading yard serving them, and parking and circulation resolved around the operational core.

Ideeplan Consult's role

Layout design and three-dimensional visualisation prepared by Tpl. Idibeke Ekott, Principal Consultant of Ideeplan Consult. Delivered as a private international commission; the client is not named here.

Scope of services

  • Warehouse and distribution building layout
  • Container and loading yard arrangement
  • Central access road and internal circulation
  • Three-dimensional visualisation and animation

Methodology and technical process

  • Operational zoning and site layout planning
  • Circulation and loading-access arrangement
  • Prepared in Revit and Lumion

Software and tools

  • Revit
  • Lumion

Technical evidence: maps, plans and drawings

Static project outputs prepared for this commission. Illustrative visuals, where used, are labelled in the caption.

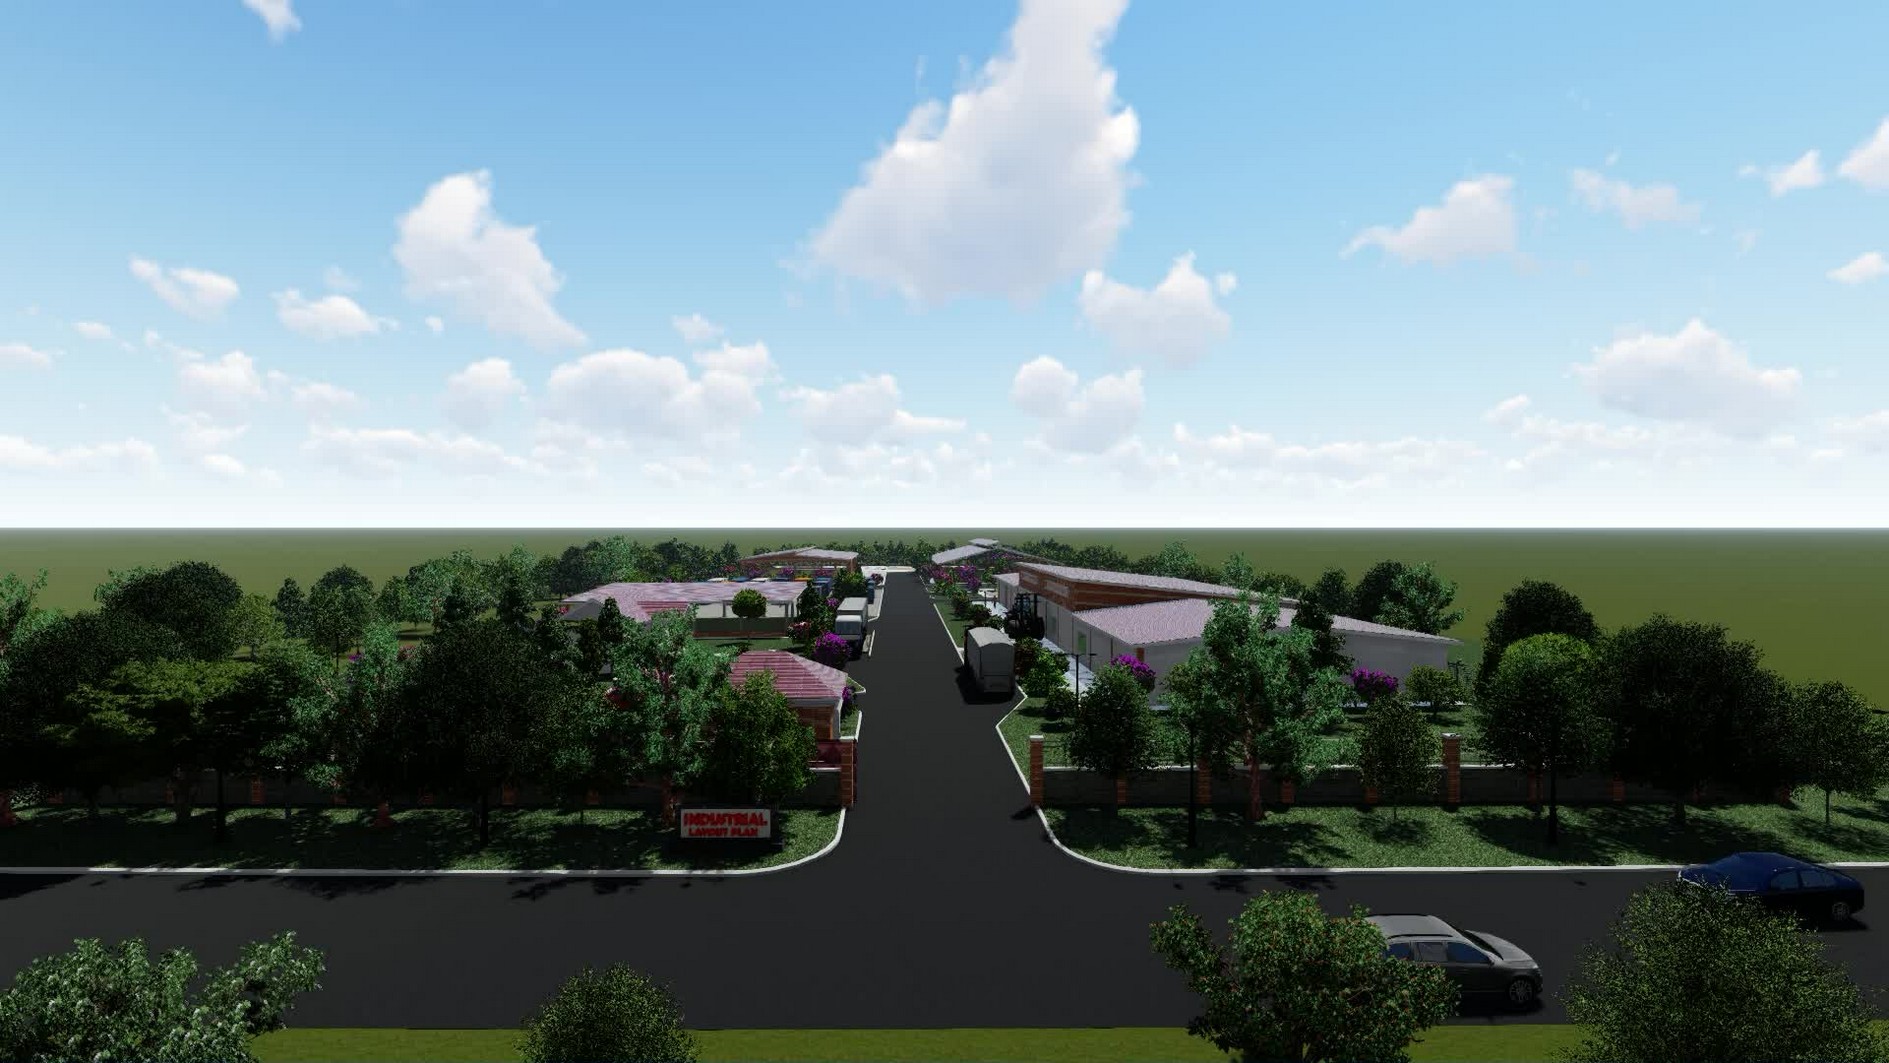
  • Three-dimensional visualisation of the industrial layout entrance, with the access road, gated entry, signage and warehouse units beyond
    Three-dimensional visualisation of the industrial layout entrance.

Deliverables

  • Warehousing and distribution layout
  • Three-dimensional model of the site
  • Design animation for client presentation

Skills demonstrated

  • Industrial and logistics layout design
  • Site organisation and zoning
  • 3D modelling and technical visualisation

Information not published

The following details are withheld because they are unverified or not cleared for publication:

  • Client identity (withheld at the client's discretion)
  • Project date
  • Site area
  • Construction or implementation status

Client feedback

The best part about Idekott is his instant communication. He is very quick in his responses. The work, given to us did exceed expectations. Will be happy to work with him again.
Public Fiverr Client ReviewPublished on the Fiverr portfolioView Fiverr Source (opens Fiverr in a new tab)
Three-dimensional visualisation of the industrial layout entrance, with the access road, gated entry, signage and warehouse units beyond

Related project

Industrial Layout Design — Indonesia

Development Layouts and Subdivision Planning · Indonesia

Sources

Links to external platforms are provided as source references only and do not imply endorsement by those platforms.

Attribution and verification

Project title, location, role, software and scope supplied and approved for publication by Ideeplan Consult (project details document, September 2026). The animation is publicly available on the Principal Consultant's YouTube channel. The client is not named, and no date, outcome or endorsement is claimed.

Related projects

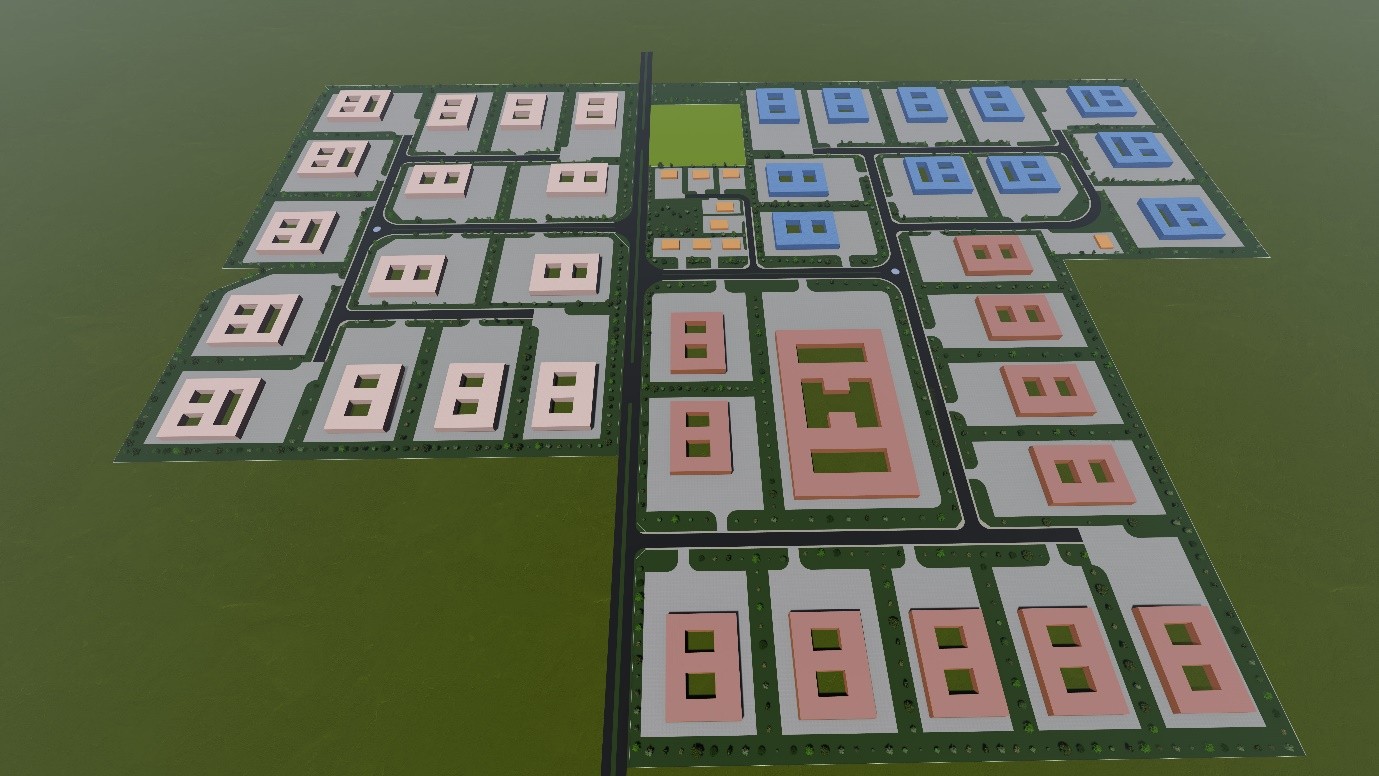
  • 3D visualisation of the proposed industrial layout plan in Boise, Ada County, Idaho, showing building blocks, internal roads, parking and open space
    Case StudyDevelopment Layouts and Subdivision PlanningMixed media

    Selected Professional Experience

    Industrial Layout Plan — Boise, Idaho

    Large-scale industrial layout plan · Boise, Ada County, Idaho, USA · October 2023

    A large-scale industrial layout plan across a 525.20-acre site in Boise, Ada County, Idaho, organising warehousing, distribution and light-manufacturing land uses, and presented as a three-dimensional animation.

    Read the Case Study: Industrial Layout Plan — Boise, Idaho
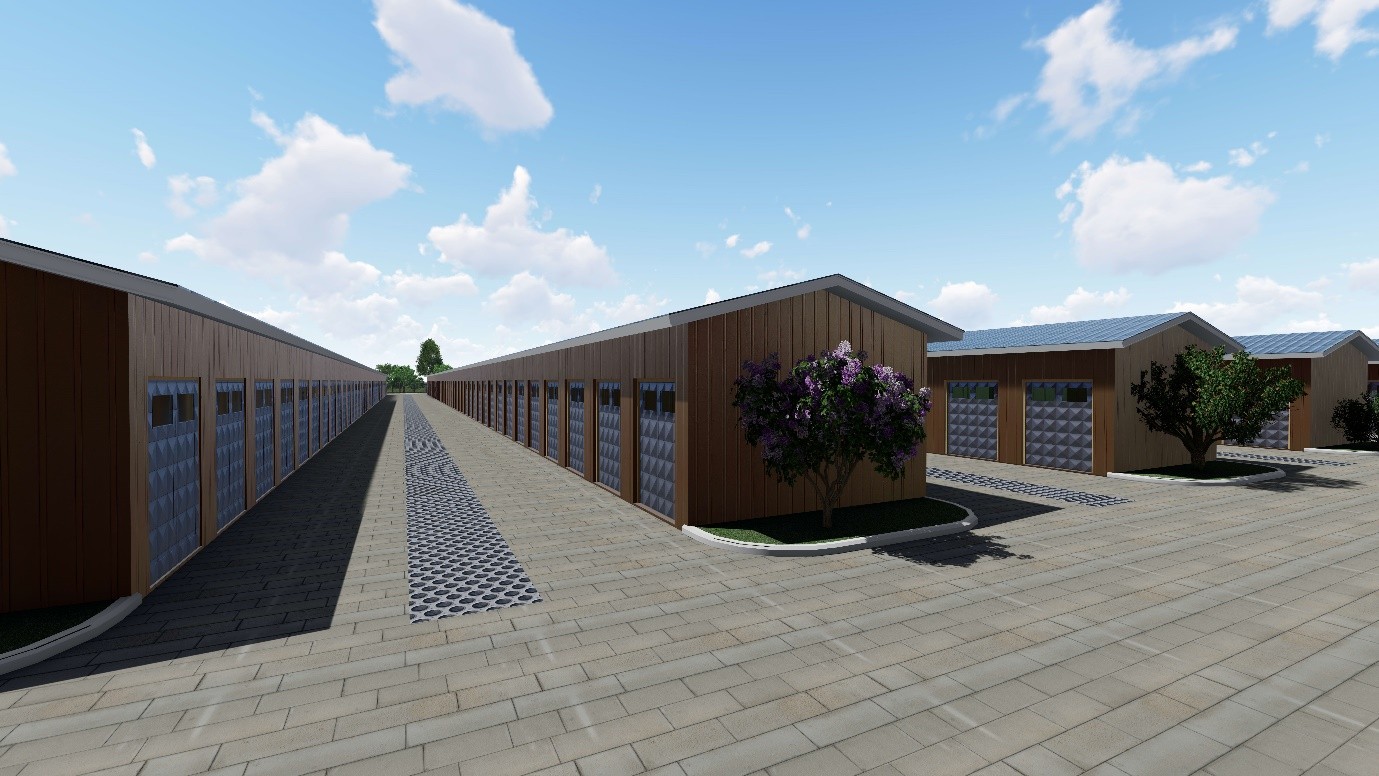
  • Three-dimensional rendering of a storage facility showing rows of storage units with roller doors, paved driveways, turning areas and planting
    Development Layouts and Subdivision PlanningMixed media

    Selected Professional Experience

    Storage Facility Layout, Utah

    Storage facility layout visualisation · Utah

    A storage facility layout presented as a three-dimensional animation, showing the arrangement of storage units, access driveways, turning areas, parking and site boundaries.

    View Project: Storage Facility Layout, Utah

Planning a comparable project?

Ideeplan Consult provides planning, GIS and technical support to development, institutional and multidisciplinary project teams.