Case StudyMasterplanning and Urban DevelopmentSelected Professional Experience
Precious Cornerstone University — Master Plan
Institutional and campus · Project location: Ibadan · Nigeria
Ideeplan Consult, in collaboration with Digital Fronts, prepared a full institutional master plan for a university campus covering 62 distinct land-use zones, including academic faculties, student and staff housing, sports facilities, a worship centre, conservation areas and future-development land banks.
Videos load only when you press play, and are streamed from their original platform rather than re-hosted here.
Precious Cornerstone University @ Ibadan, Nigeria
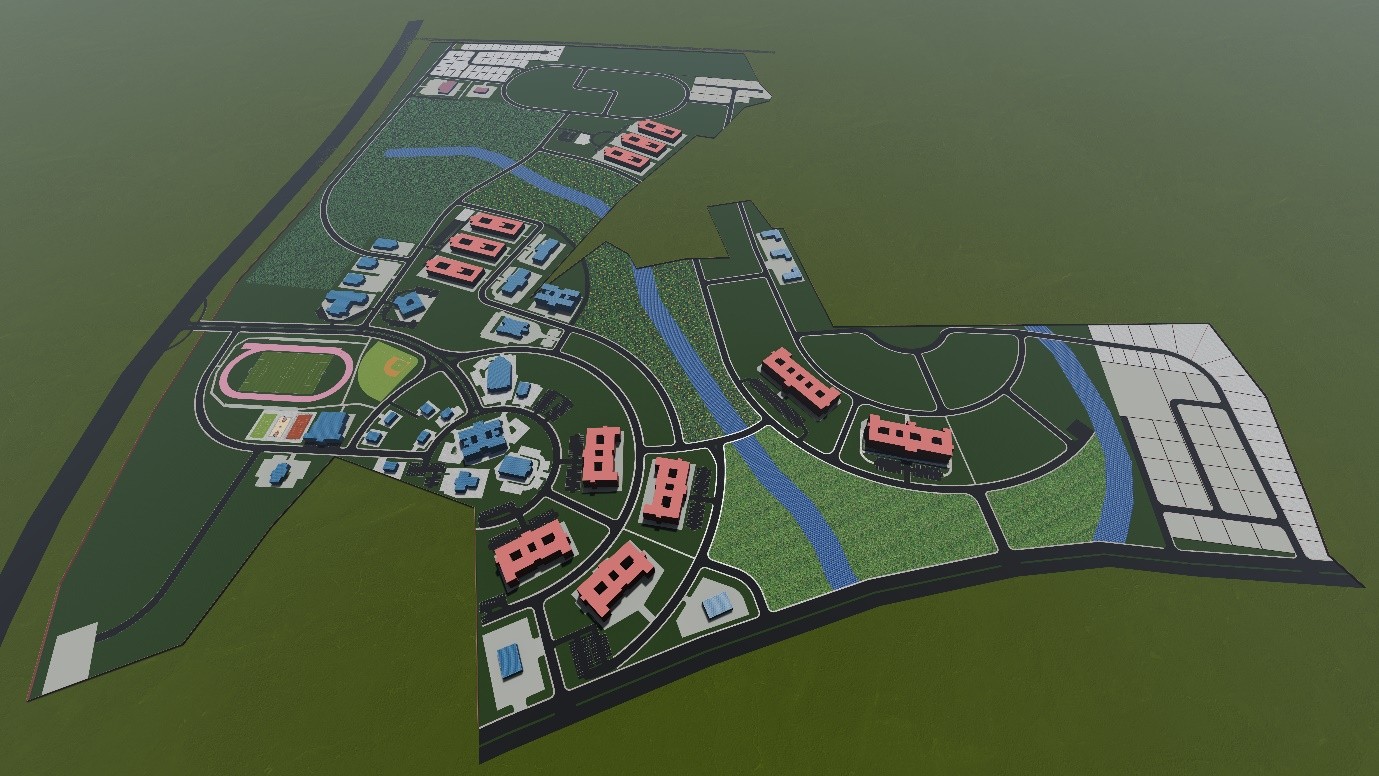
Three-dimensional visualisation of the Precious Cornerstone University master plan, showing the academic core, housing, sports and worship facilities, green infrastructure and conservation areas.
A university campus on a 117.274-hectare site in Ibadan, Nigeria, requiring a complete land-use structure for academic, residential, sports, worship, conservation and future-development land.
Client objective
The client required an institutional master plan zoning 62 facility types across the site, integrating green infrastructure and setting out phased future development.
Project brief
The scheme balances a compact academic core with generous green infrastructure. It integrates a botanical garden, research farm and conservation zone into the overall layout rather than treating them as leftover spaces.
Ideeplan Consult's role
Consultant Town Planner — Ideeplan Consult. Prepared in collaboration with Digital Fronts, with Ideeplan Consult as the consultancy responsible for the planning work.
Scope of services
Landscape and land-use layout planning
Zoning of 62 facility types across the site
Integration of future-development phasing
Production of the 2D layout plan
Production of the plan legend
Supporting 3D visualisation
Campus planning and development-structure coordination
Methodology and technical process
Land-use zoning and landscape structure planning
Phased development planning across the campus land banks
2D layout and legend production in AutoCAD
Three-dimensional modelling and rendering in Revit and Lumion
Software and tools
AutoCAD
Revit
Lumion
Technical evidence: maps, plans and drawings
Static project outputs prepared for this commission. Illustrative visuals, where used, are labelled in the caption.
Three-dimensional massing model of the campus master plan.
Deliverables
Institutional master plan for the university campus
2D layout plan and plan legend
Land-use zoning of 62 facility types
Future-development phasing framework
Three-dimensional visualisation of the campus plan
Skills demonstrated
Institutional master planning
University campus master planning
Land-use and landscape planning
Development phasing
3D planning visualisation
Information not published
The following details are withheld because they are unverified or not cleared for publication:
Links to external platforms are provided as source references only and do not imply endorsement by those platforms.
Attribution and verification
Project title, client, location, area, date, role, collaboration and scope supplied and approved for publication by Ideeplan Consult. Project animation verified as publicly available on the Principal Consultant's YouTube channel. No awards, outcomes, endorsements or partnerships beyond those stated are published here.
Related projects
Case StudyMasterplanning and Urban DevelopmentMixed media
Selected Professional Experience
Southeastern Free Will Baptist College — Campus Master Plan
Institutional campus master plan · Wendell, NC, USA · February 2021 (elevations dated June 2021)
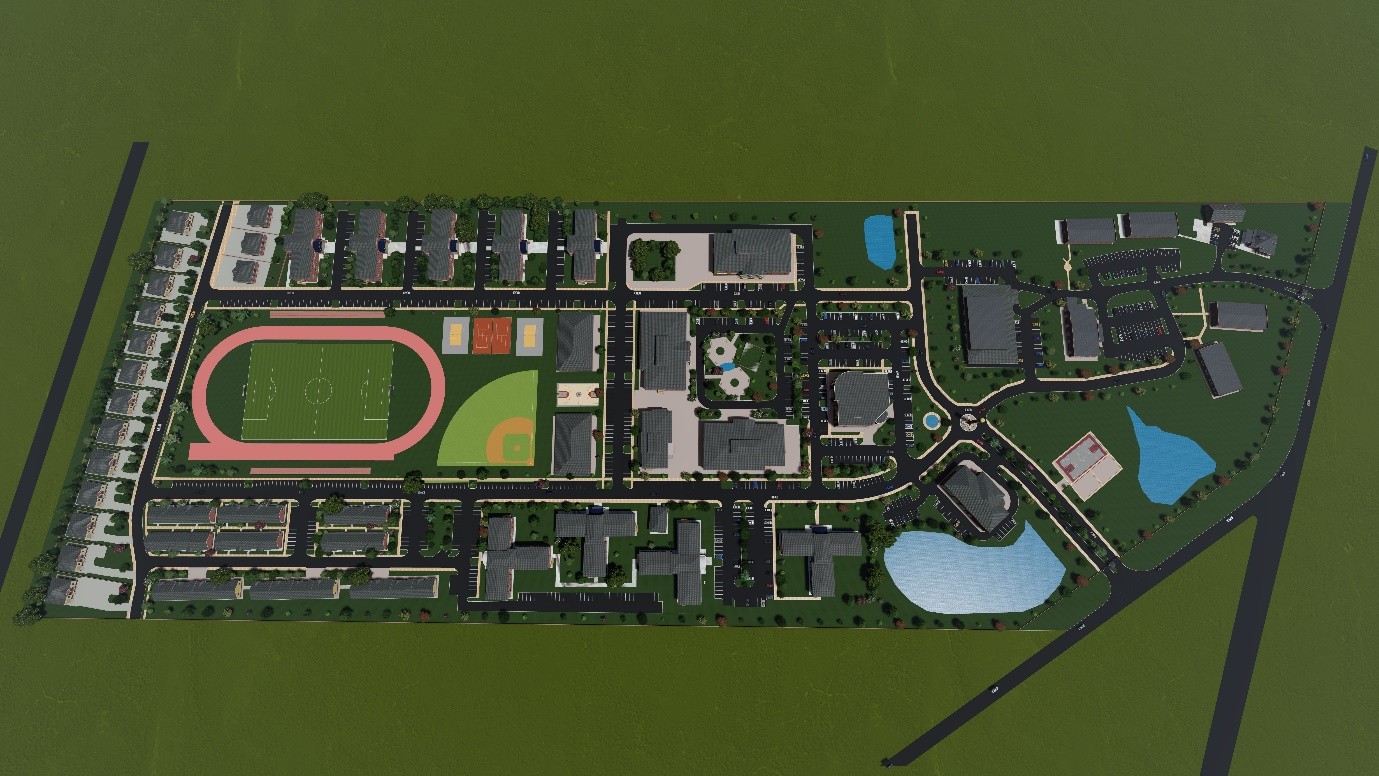
A full campus master plan for Southeastern Free Will Baptist College in Wendell, North Carolina, USA, covering 60.87 acres, taken from concept layout through to building-level elevations and floor plans, and presented as a three-dimensional walkthrough animation.
Design visualisation and animation · Published July 2022
A three-dimensional design animation used to communicate built form, site arrangement and the relationship between buildings and their surroundings to non-technical audiences.