A full campus master plan for Southeastern Free Will Baptist College in Wendell, North Carolina, USA, covering 60.87 acres, taken from concept layout through to building-level elevations and floor plans, and presented as a three-dimensional walkthrough animation.
An established college campus in Wendell, North Carolina required a single spatial framework covering its academic, residential, athletic and support facilities on a 60.87-acre site.
Client objective
The client required a campus-wide master plan that organised 30 facility types on the site, reserved land for a planned postgraduate school and academic expansion, and could be presented to a non-technical audience.
Project brief
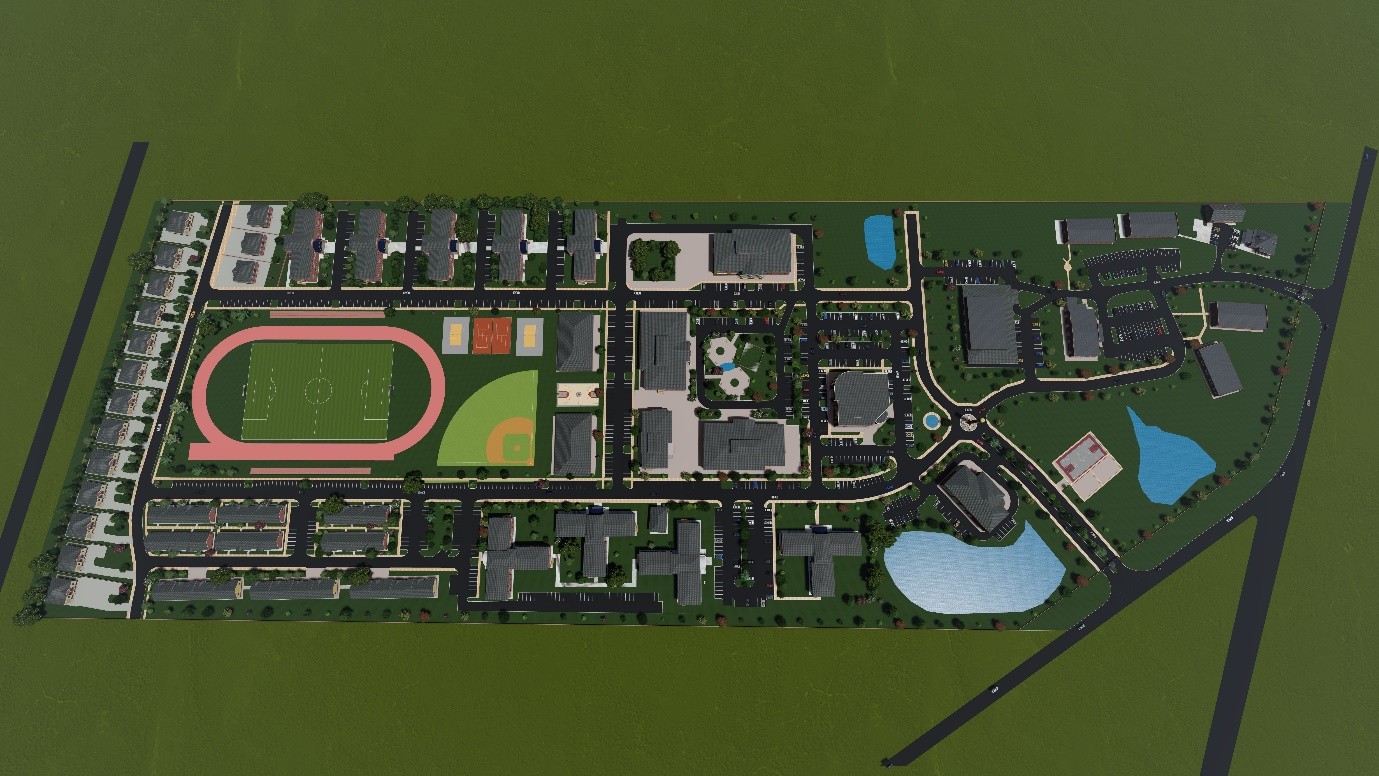
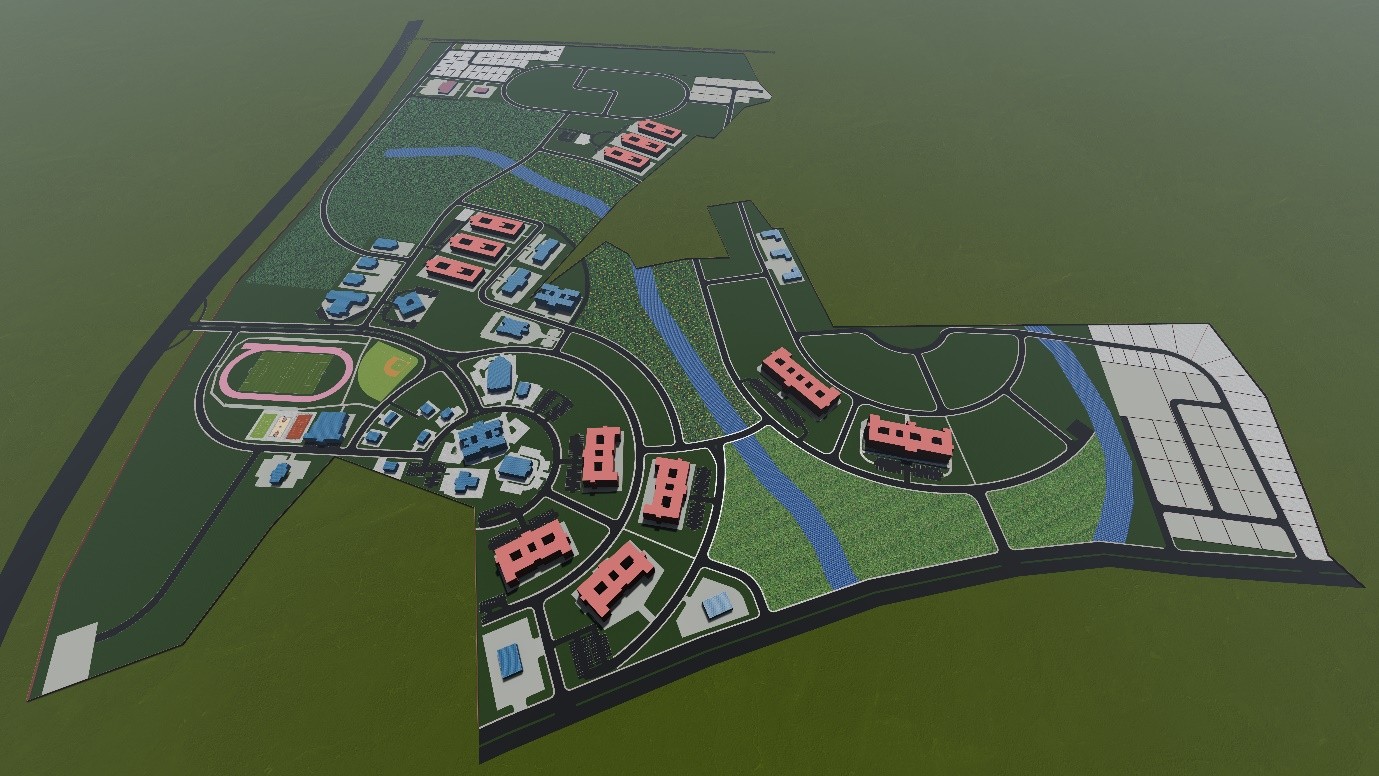
The master plan reorganises academic blocks, dormitories, athletics facilities and staff/family housing around a central pedestrian spine, with future-development land reserved for a planned postgraduate school and academic expansion. The accompanying animation communicates the plan to a non-technical audience: how buildings sit on the site, how vehicles and pedestrians move through it, and how open space, parking and service areas are distributed.
Ideeplan Consult's role
Master plan preparer — Ideeplan Consult.
Scope of services
Campus-wide master planning across 30 facility types (academic, residential, athletic and support)
Building elevations for at least one residential hall
Ground floor plans
Three-dimensional visualisation and fly-through animation
Methodology and technical process
Site-wide spatial layout and block planning around a central pedestrian spine
Reservation of future-development land for planned academic expansion
Building-level elevation and floor plan preparation
Prepared in AutoCAD, Revit and Lumion
Software and tools
AutoCAD
Revit
Lumion
Technical evidence: maps, plans and drawings
Static project outputs prepared for this commission. Illustrative visuals, where used, are labelled in the caption.
Campus master plan rendering.
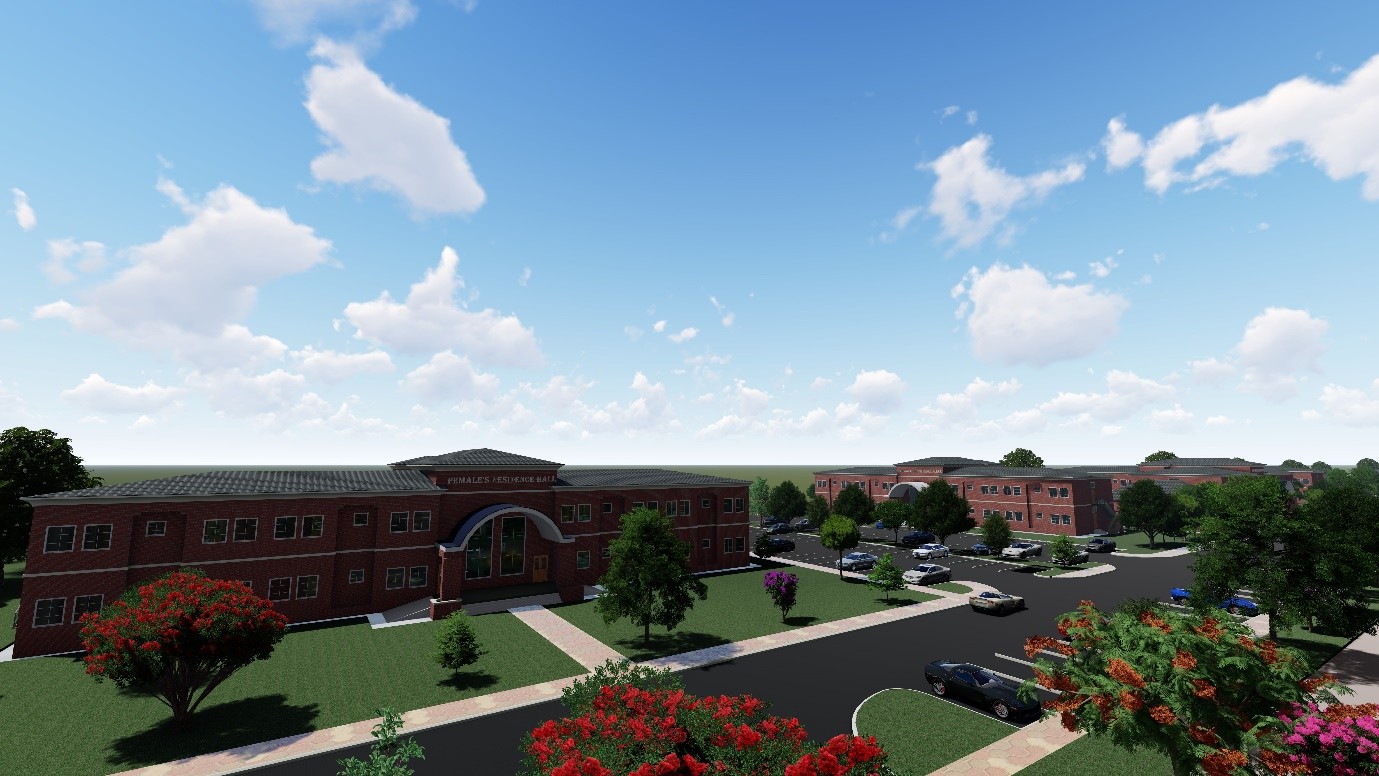
Residence hall and surrounding campus setting.
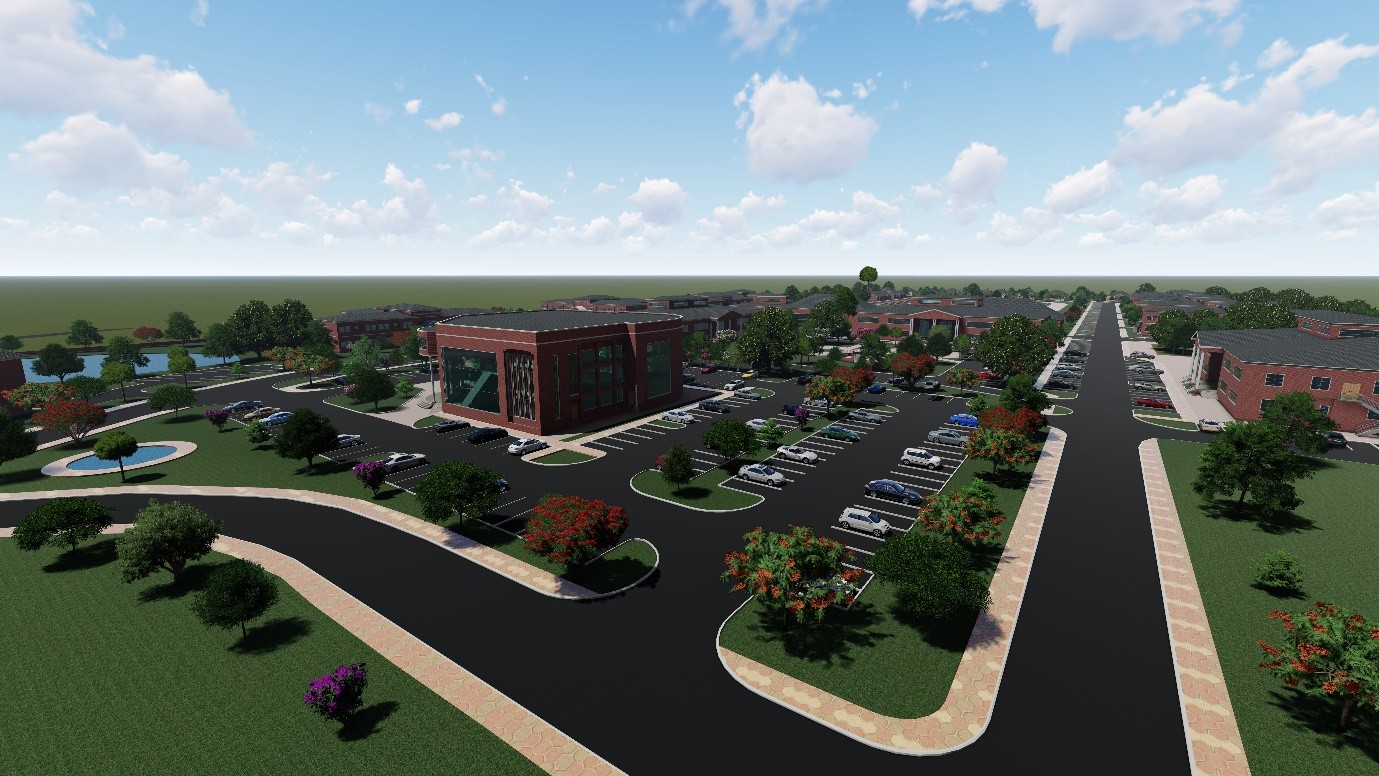
Academic core, avenue and parking arrangement.
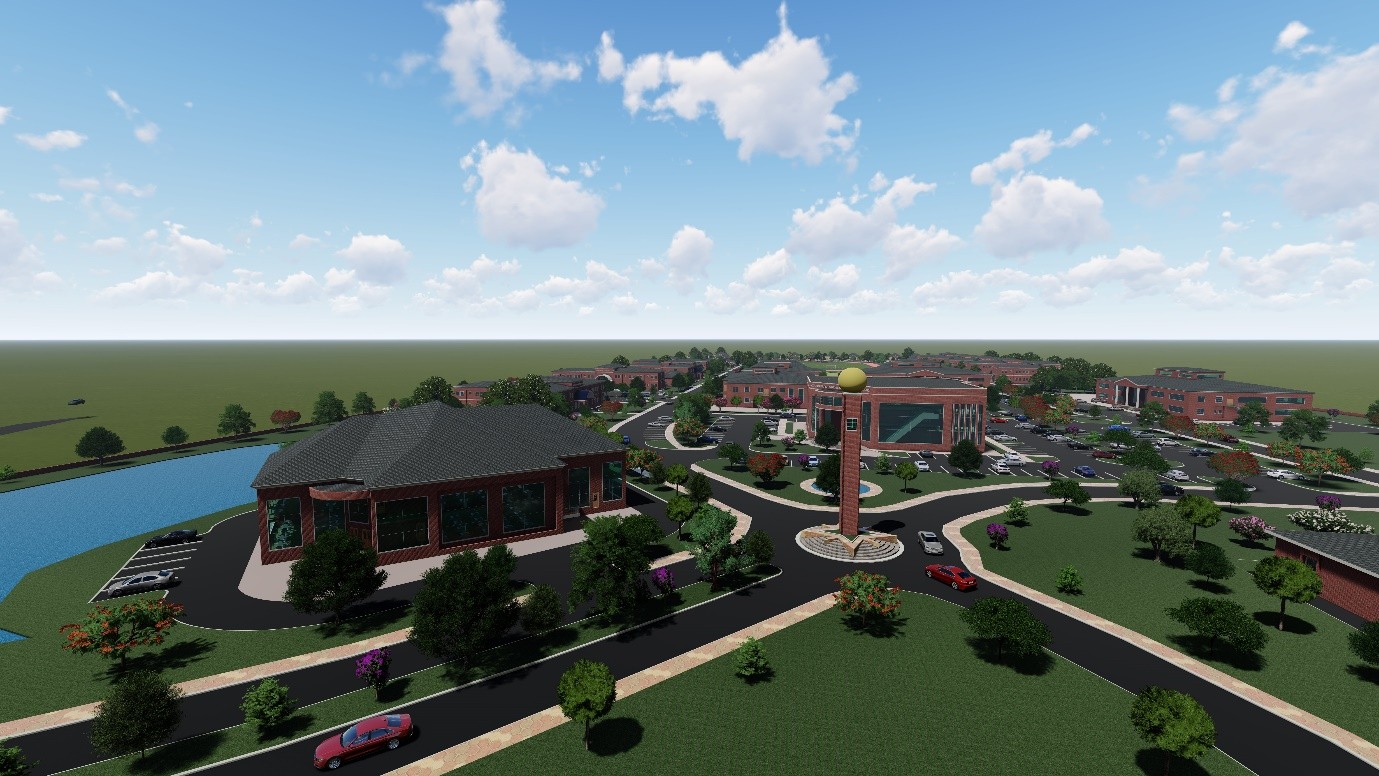
Campus centre and monument feature.
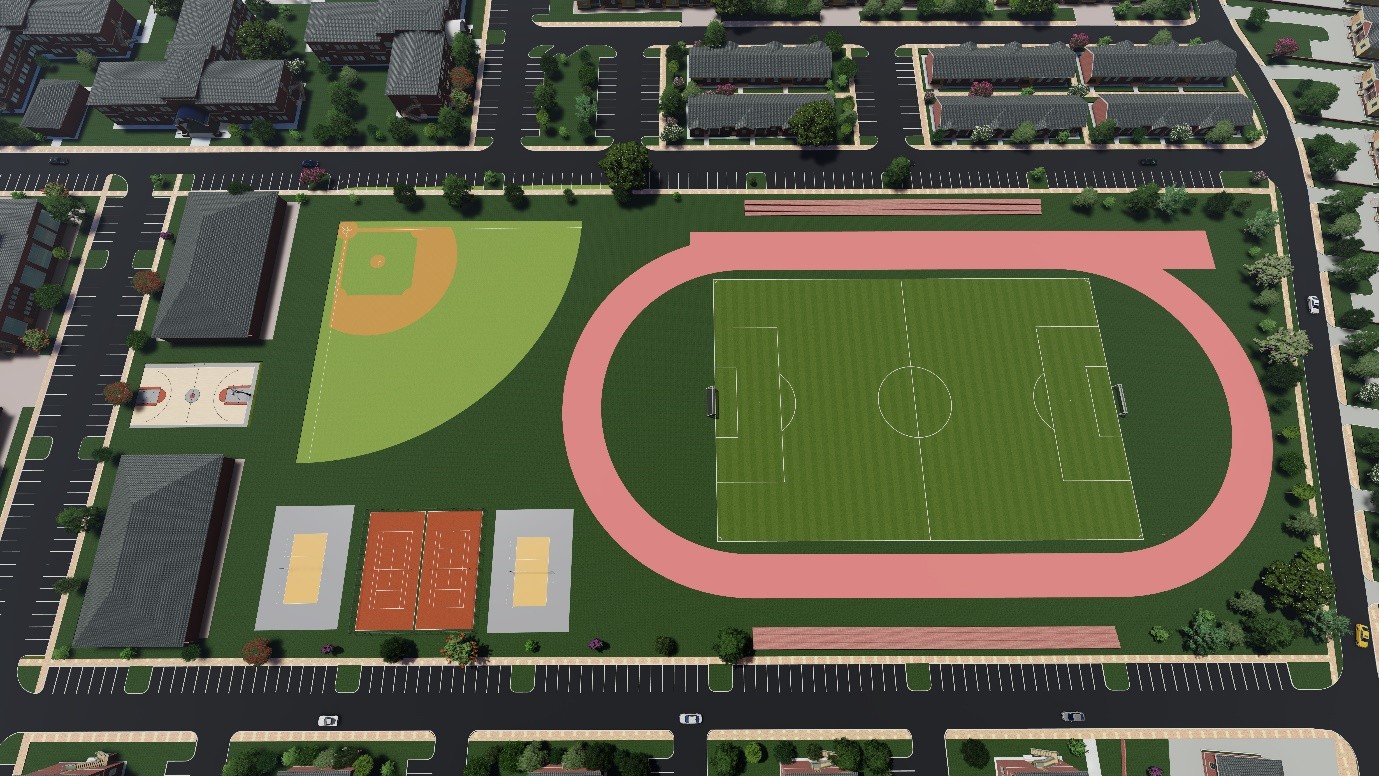
Athletic facilities within the campus plan.
Deliverables
Campus master plan at 1:2,500
Building elevations and ground floor plans
Three-dimensional model of the planned campus
Walkthrough animation for presentation
Skills demonstrated
Master planning
Institutional campus planning
Circulation and access planning
3D modelling and technical visualisation
Information not published
The following details are withheld because they are unverified or not cleared for publication:
Construction or implementation status
Project value
Client feedback
I enjoyed very much my work and communication with Idekott. My desired master plan of 61 acres did not really match the selections offered. He listened to my needs and worked with me until I had my finished product. I had hoped for his ability to pull out of my head what I envisioned, but couldn't put it on paper. He did exactly that and now I can go to my board with a masterplan of our property.
Links to external platforms are provided as source references only and do not imply endorsement by those platforms.
Attribution and verification
Project title, client, location, site area, scale, date, role, software and scope supplied and approved for publication by Ideeplan Consult (project details document, September 2026). Media verified on the Principal Consultant's public YouTube channel (long-form walkthrough animation of the campus master plan); the comparable Fiverr portfolio card is also merged here. A short vertical clip of the same visualisation was withdrawn from the website at the owner's request in September 2026. No outcomes, approvals, awards or endorsements beyond those stated are published.
Related projects
Case StudyMasterplanning and Urban DevelopmentMixed media
Selected Professional Experience
Precious Cornerstone University — Master Plan
Institutional and university campus master planning · Ibadan · November 2022
Ideeplan Consult, in collaboration with Digital Fronts, prepared a full institutional master plan for a university campus covering 62 distinct land-use zones, including academic faculties, student and staff housing, sports facilities, a worship centre, conservation areas and future-development land banks.
Residential estate planning and layout · Project location: Ibadan, Nigeria · Published July 2022
A residential estate layout in Ibadan, Nigeria, presented as a three-dimensional animation showing the arrangement of residential plots, internal roads, circulation routes, parking and landscaped open space across the development.