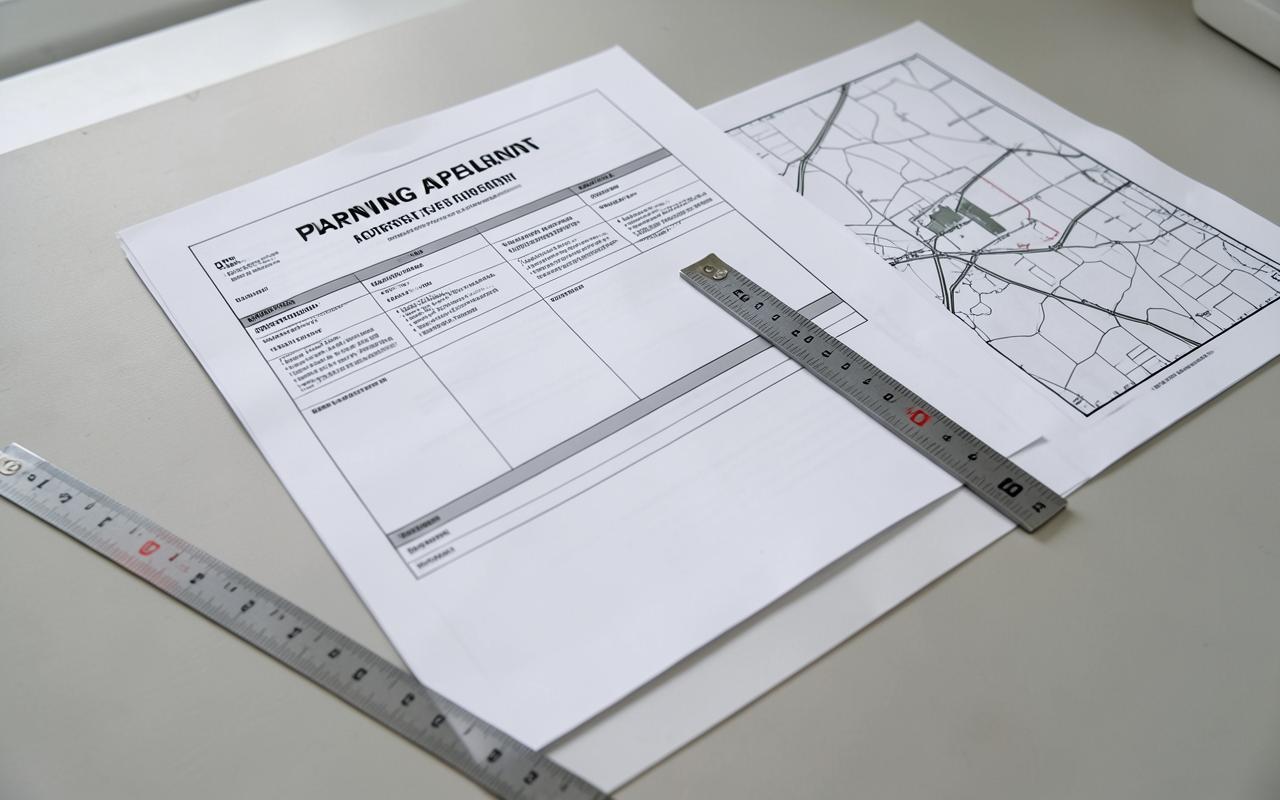
A structured appraisal of what a site can realistically support: constraints, opportunities, indicative capacity and the planning considerations behind them.
ReportCommissioned ResearchCommission OnlyAvailable for Commission
Status: Available for Commission. Produced to a client brief under a written commission. No standing document is held.
This report is not currently published or available for purchase. You may submit an enquiry about commissioning related research or requesting future availability.
Currently available
The written description, scope, audience and method summary on this page.
An anonymous enquiry about commissioning related research or future availability.
Outstanding
No approved report file, preview or download.
No price, currency, checkout or payment product.
No purchase, order, licence or access entitlement.
An enquiry does not confirm purchase, payment, delivery, publication, access, commission or partnership.
Illustrative practice image. It does not depict this product's study area, dataset or client.
Overview
Produced to the same method Ideeplan Consult applies on site appraisal commissions: context and policy review, constraints mapping, opportunity analysis and an indicative development position, written so that a non-technical decision-maker can act on it.
The professional need
Owners and developers frequently commit to a scheme before the site's constraints are understood. This report establishes an evidence position early, when changing direction is still inexpensive.
Key questions addressed
What physical, environmental and regulatory constraints affect this site?
What development quantum and land-use mix can the site reasonably support?
Which planning considerations will shape approval and delivery?
What further studies are required before committing to a scheme?
Methodology and evidence basis
Site and context review using available mapping and imagery
Applicable planning and development-control requirements for the location
Constraints and opportunities mapping prepared in GIS
Documented assumptions and stated limitations for every conclusion
Typical outputs
Constraints and opportunities plan
Context and land-use analysis
Indicative capacity position with assumptions stated
Recommended next studies and planning route
Source and attribution
Attribution
Ideeplan Consult
Publication date
Details to be confirmed
Version
Details to be confirmed
Access route
Produced under commission
Method verified against Ideeplan Consult's published Site Appraisal and Feasibility service. No standing document exists: each report is produced against a specific brief.
No external source link is published for this record. Details to be confirmed.
Related work
Industrial Layout Plan — Boise, Idaho
A large-scale industrial layout plan across a 525.20-acre site in Boise, Ada County, Idaho, organising warehousing, distribution and light-manufacturing land uses, and presented as a three-dimensional animation.
A storage facility layout presented as a three-dimensional animation, showing the arrangement of storage units, access driveways, turning areas, parking and site boundaries.
No product on this page is currently purchasable or downloadable. Prices, availability, delivery and commissions are not confirmed by an enquiry: a request only opens a conversation with the Ideeplan Consult team.
No Ideeplan Consult report or digital product is published, priced, purchasable or downloadable on this website. Records describe work produced under commission or in preparation, and every access, licence and payment route is disabled until an approved document, terms and delivery process exist.
Have a planning challenge to discuss?
Share your project context, requirements and timeline with Ideeplan Consult.