Urban Design and Masterplanning

Urban Design and Place-Making

Designing streets, blocks and public space so that places work at eye level, not only on plan.

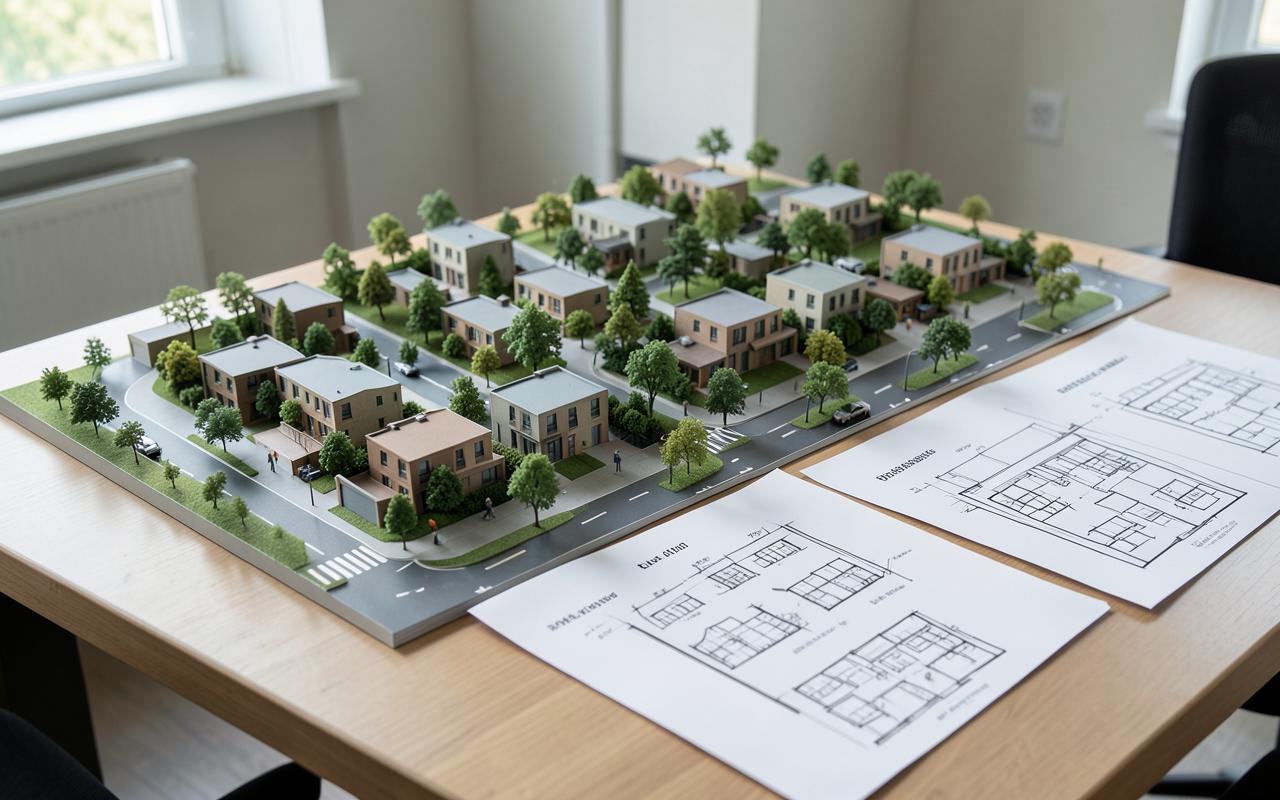
Physical scale model of a walkable mixed-use neighbourhood beside street drawings
Illustrative image — urban design and place-making studio work.

Course overview

An applied urban design programme covering block and street structure, frontage and enclosure, public space and the everyday details that determine whether a place is comfortable to use. Design principles are tested against real spatial constraints rather than treated as style preferences.

Who it is for

  • Planning professionals
  • Architects and designers
  • Public-sector and agency teams
  • Graduates and early-career planners

What participants will learn

  • Read and analyse the structure of an existing place
  • Design block, street and frontage relationships
  • Shape public space, edges and active frontage
  • Communicate design intent through diagrams and sections

Curriculum outline

  1. Module 1

    Reading place

    • Morphology, grain, permeability and legibility
    • Movement, activity and use patterns
  2. Module 2

    Designing the framework

    • Blocks, plots and frontage
    • Streets as public space; sections and dimensions
    • Open space networks and landscape structure
  3. Module 3

    Communicating design

    • Design principles and coding
    • Diagrams, sections and visual explanation

Expected practical outcomes

  • An urban structure analysis of a chosen place
  • A block and street design proposal with sections
  • A short set of design principles for a site

Prerequisites

  • Comfort with plan drawing and basic spatial analysis

Also in the Academy

Related programmes

Other Ideeplan Academy programmes covering adjacent skills.

Interested in this programme?

Register your interest and Ideeplan Consult will discuss subject, format and timing with you.

Discuss a Project