Analysis of urban structure, movement, density, public realm and character for a neighbourhood, campus or corridor, with design principles drawn from the evidence.
ReportCommissioned ResearchCommission OnlyAvailable for Commission
Status: Available for Commission. Produced to a client brief under a written commission. No standing document is held.
This report is not currently published or available for purchase. You may submit an enquiry about commissioning related research or requesting future availability.
Currently available
The written description, scope, audience and method summary on this page.
An anonymous enquiry about commissioning related research or future availability.
Outstanding
No approved report file, preview or download.
No price, currency, checkout or payment product.
No purchase, order, licence or access entitlement.
An enquiry does not confirm purchase, payment, delivery, publication, access, commission or partnership.
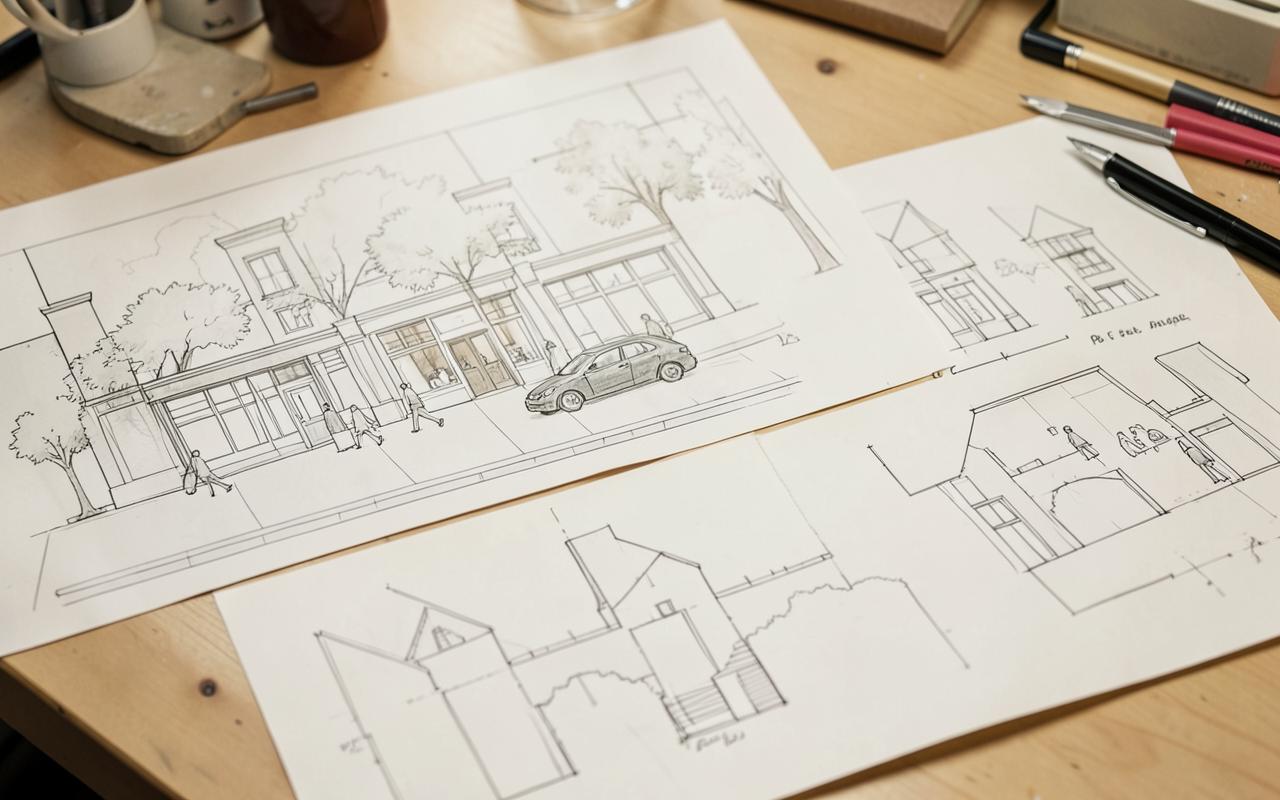
Illustrative practice image. It does not depict this product's study area, dataset or client.
Overview
A place-based analysis that connects observation, mapping and planning policy to a short set of design principles that later masterplanning or development-control work can be tested against.
The professional need
Design decisions are often made before the place itself has been analysed, producing schemes that fit the drawing but not the context.
Key questions addressed
How does this place currently work for the people who use it?
What structural, movement and public-realm issues limit its performance?
Which design principles should govern change here?
Methodology and evidence basis
Structure, movement, block and land-use analysis
Public realm and character observation, dated and located
Applicable policy and standards for the location
Typical outputs
Place analysis figures
Urban structure and movement diagrams
Design principles and testing criteria
Source and attribution
Attribution
Ideeplan Consult
Publication date
Details to be confirmed
Version
Details to be confirmed
Access route
Produced under commission
Method verified against Ideeplan Consult's masterplanning and urban and regional planning services and delivered campus and estate projects.
No external source link is published for this record. Details to be confirmed.
Related work
Southeastern Free Will Baptist College — Campus Master Plan
A full campus master plan for Southeastern Free Will Baptist College in Wendell, North Carolina, USA, covering 60.87 acres, taken from concept layout through to building-level elevations and floor plans, and presented as a three-dimensional walkthrough animation.
Ideeplan Consult, in collaboration with Digital Fronts, prepared a full institutional master plan for a university campus covering 62 distinct land-use zones, including academic faculties, student and staff housing, sports facilities, a worship centre, conservation areas and future-development land banks.
No product on this page is currently purchasable or downloadable. Prices, availability, delivery and commissions are not confirmed by an enquiry: a request only opens a conversation with the Ideeplan Consult team.
No Ideeplan Consult report or digital product is published, priced, purchasable or downloadable on this website. Records describe work produced under commission or in preparation, and every access, licence and payment route is disabled until an approved document, terms and delivery process exist.
Have a planning challenge to discuss?
Share your project context, requirements and timeline with Ideeplan Consult.