

Technical Delivery and Project Support

Technical Documentation, AutoCAD, Revit and Visualisation

Planning drawings, development layouts, technical documentation, 2D and 3D visualisation and presentation materials.

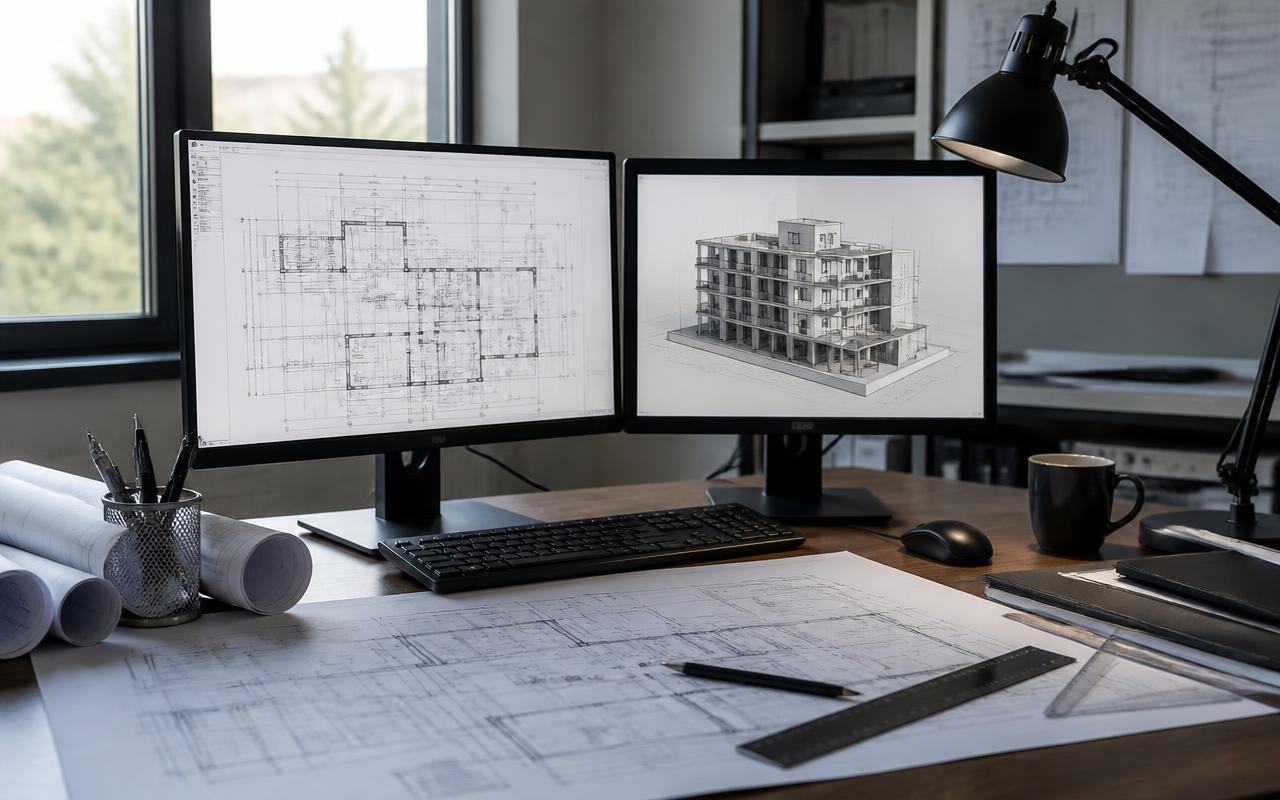
Technical documentation workstation with dual monitors showing CAD linework and a 3D building model beside printed drawing sets.

The need addressed

Project teams need drawings and documentation that are accurate, consistently structured and easy for others to build on.

What Ideeplan Consult provides

  • AutoCAD and Revit production
  • Planning drawings and development layouts
  • 2D and 3D visualisation and presentation material

Typical scope

  • Drawing standards, layering and sheet set-up
  • Redrawing and tidying of inherited or scanned drawings
  • Diagrams and figures for reports and presentations
  • Technical reports and documentation packages

Typical deliverables

  • CAD and Revit drawing files
  • Coordinated drawing sets and PDF packages
  • Visualisation stills and presentation graphics
  • Technical reports and figures

Suitable client types

  • Architecture, engineering, landscape and geospatial firms
  • Real estate and property development
  • International partners and multidisciplinary consortia
  • Public sector and planning authorities

Also in this family

Technical Delivery and Project Support

Discuss technical documentation, autocad, revit and visualisation with Ideeplan Consult

One of 16 catalogue offerings. Share your context and requirements and we will advise on scope and next steps.

Discuss a Project