

Technical Delivery and Project SupportQuote-based engagement
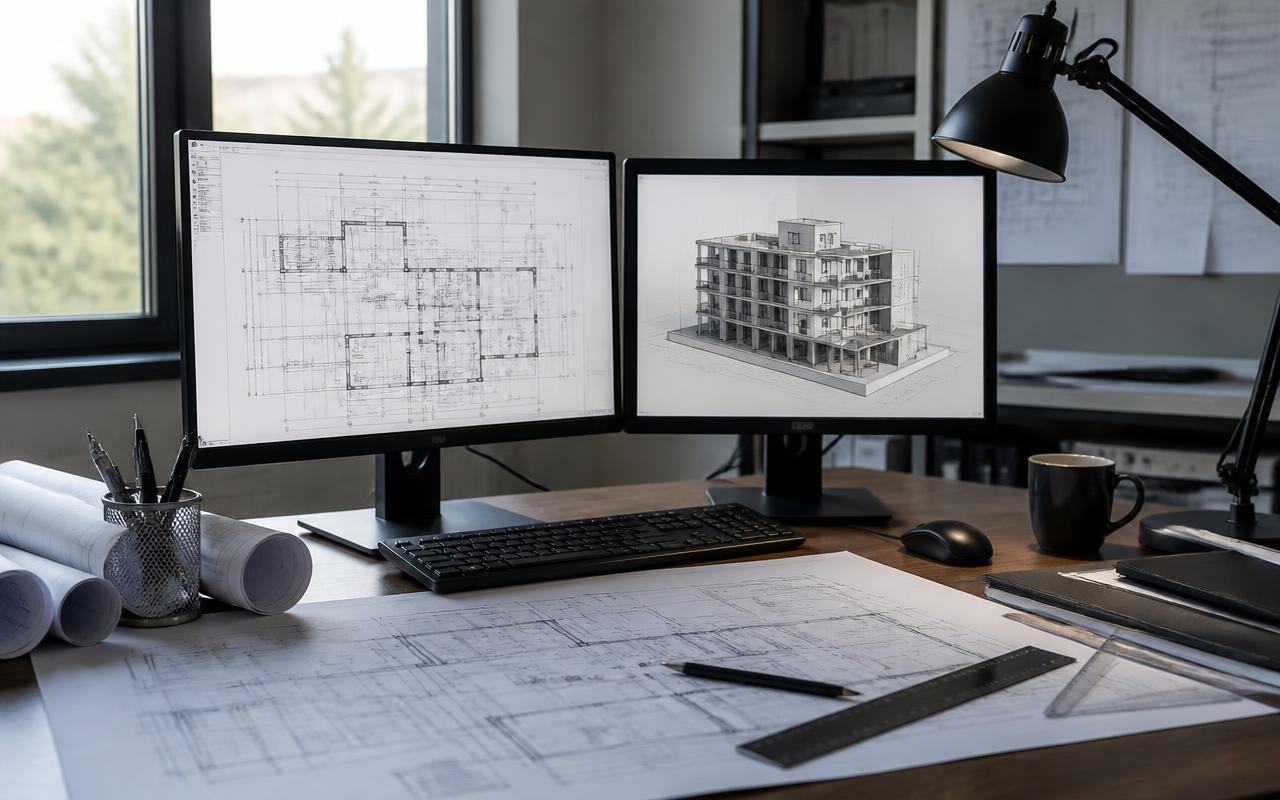
Technical Documentation, AutoCAD, Revit and Visualisation
Planning drawings, development layouts, technical documentation, 2D and 3D visualisation and presentation materials.
- Typical deliverables
- CAD and Revit drawing files · Coordinated drawing sets and PDF packages · Visualisation stills and presentation graphics
- Suited to
- Architecture, engineering, landscape and geospatial firms · Real estate and property development
- Engagement model
- Fixed-scope professional service