Planning, Development and Place

Urban Design, Layouts and Development-Control Support

Residential, institutional, commercial and mixed-use layouts, land-use planning, planning reports and development-control support.

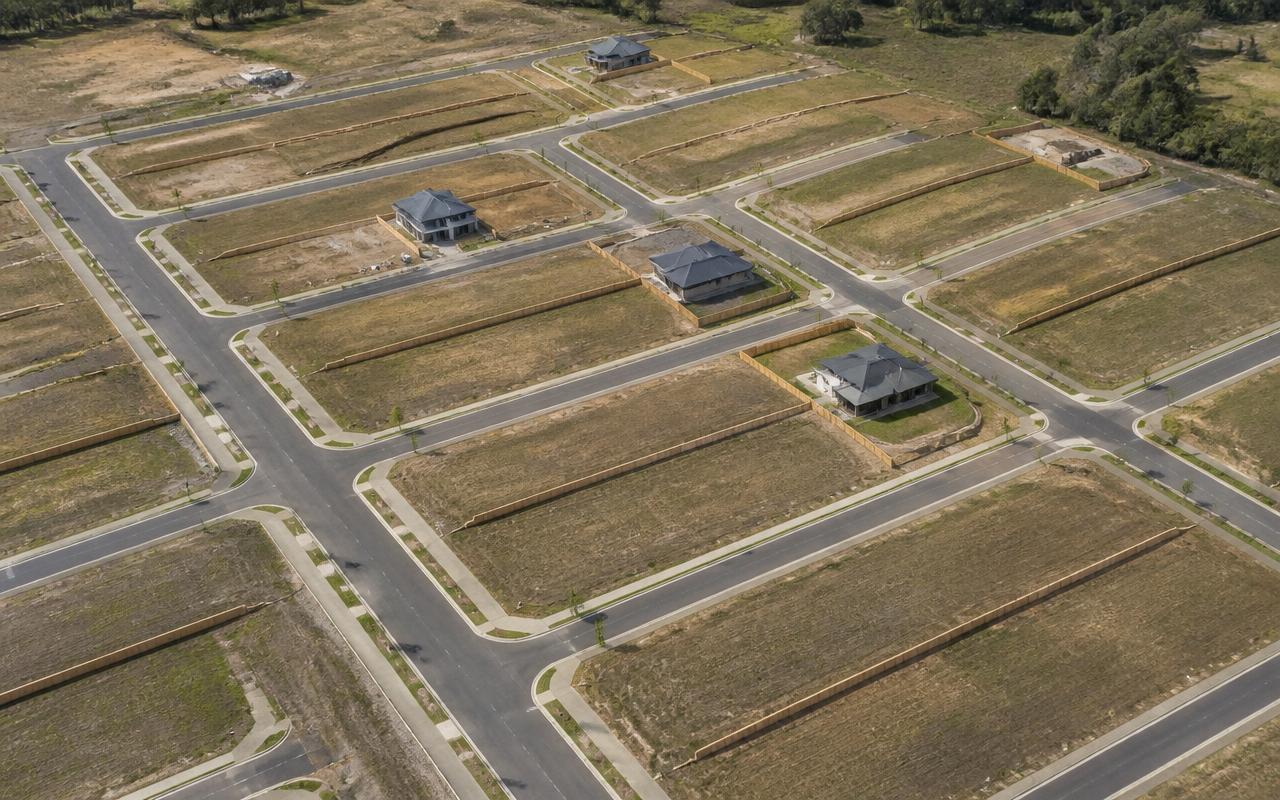
Aerial view of a newly subdivided residential layout with surveyed plots, kerbed access streets and a few completed houses.

The need addressed

Layouts and submissions need to work on the ground and read clearly to reviewers, standards bodies and project teams.

What Ideeplan Consult provides

  • Land-use allocation, plot and block layouts
  • Circulation, open space and green-infrastructure structure
  • Planning reports and development-control documentation

Typical scope

  • Layout option development and refinement
  • Plot subdivision and plot-size arrangements
  • Road hierarchy and pedestrian movement
  • Supporting planning notes for submissions

Typical deliverables

  • Layout and subdivision drawings
  • Plot schedules and land-use tables
  • Circulation and open-space plans
  • Planning reports and supporting notes

Suitable client types

  • Real estate and property development
  • Architecture, engineering, landscape and geospatial firms
  • Corporate landowners and estate managers
  • Public sector and planning authorities

Also in this family

Planning, Development and Place

Discuss urban design, layouts and development-control support with Ideeplan Consult

One of 16 catalogue offerings. Share your context and requirements and we will advise on scope and next steps.

Discuss a Project